











401D Avoca St Nashville, TN 37203 New
UPDATED: 10/05/2026 12:09 PM ON MARKET: 1 days on market
$1,050,000
3 Beds4 Baths2,589 SqFt
Key Details
Property Type Single Family Home
Sub Type Horizontal Property Regime - Attached
Listing Status Active
Purchase Type For Sale
Square Footage 2,589 sqft
Price per Sqft $405
Subdivision 3110 Lofts-West End
MLS Listing ID 3191840
Bedrooms 3
Full Baths 3
Half Baths 1
HOA Fees $225/mo
HOA Y/N Yes
Year Built 2016
Annual Tax Amount $7,774
Lot Size 871 Sqft
Acres 0.02
Property Sub-Type Horizontal Property Regime - Attached
Property Description
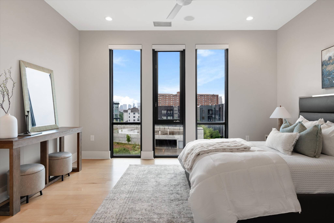
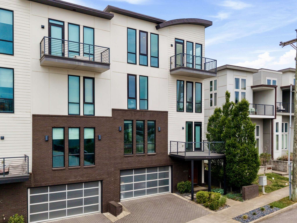
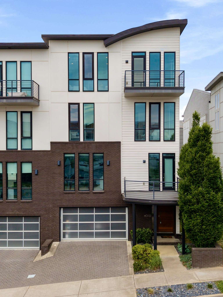
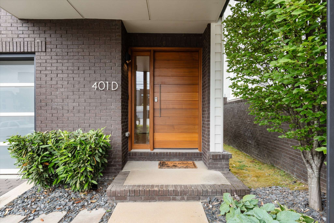
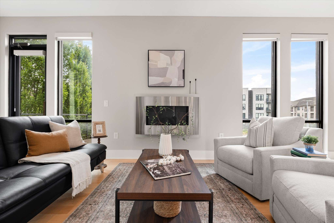
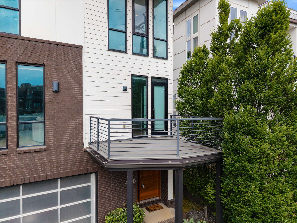
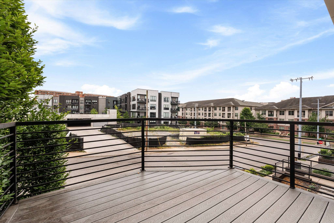
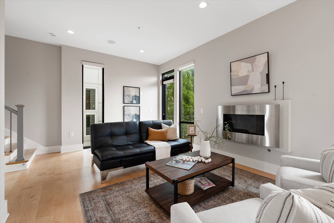
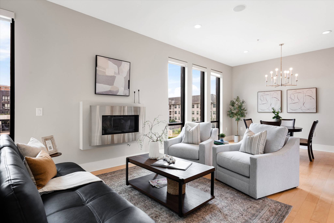
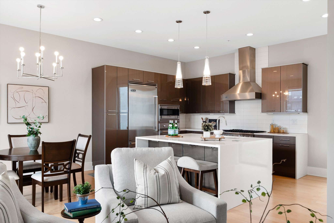
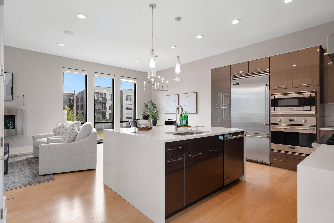
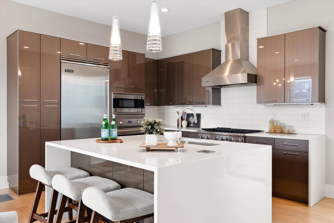
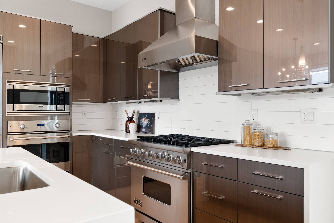
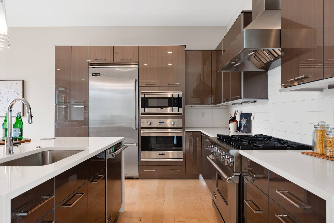
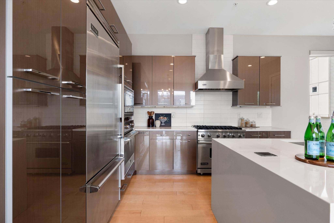
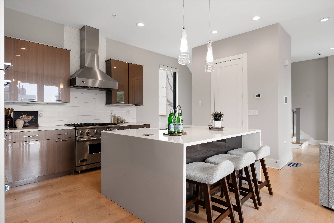
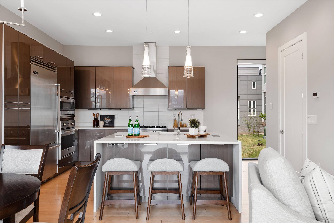
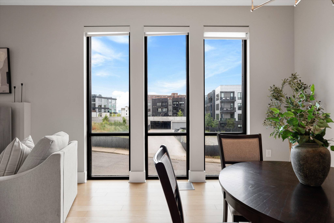
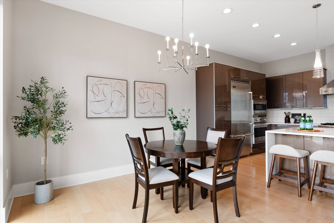
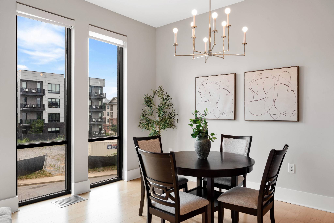
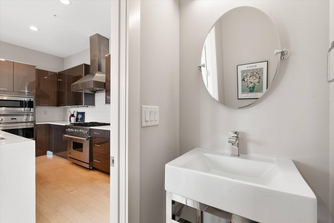
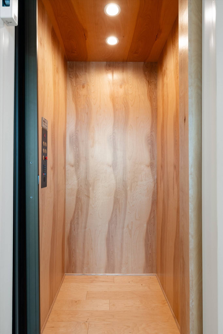
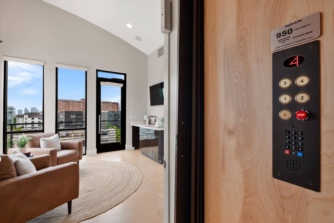
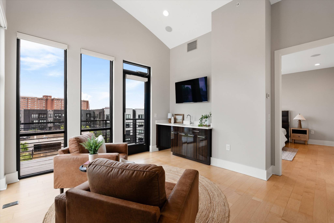
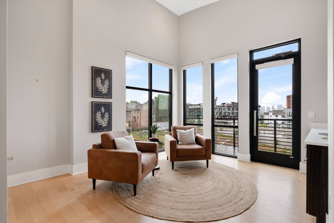
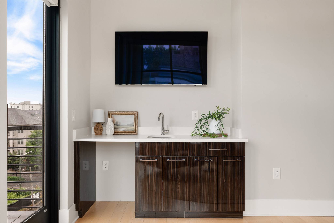
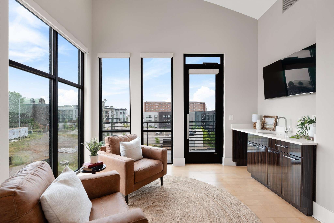
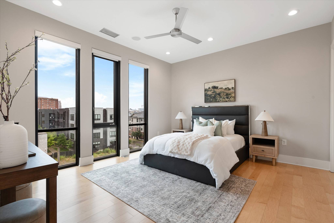
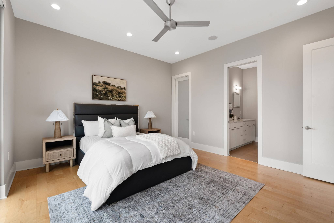
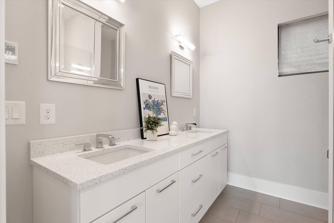
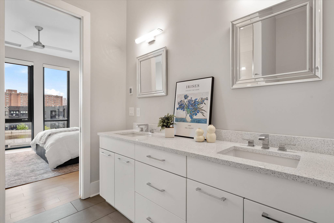
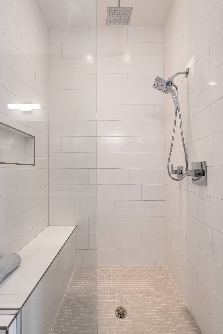
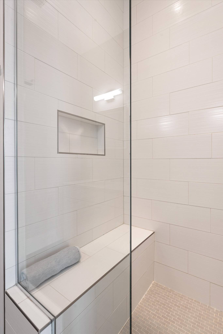
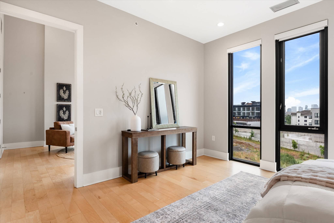
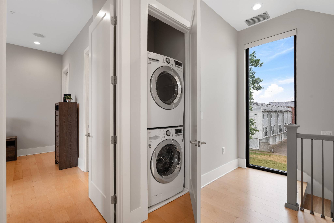
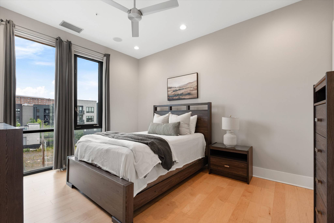
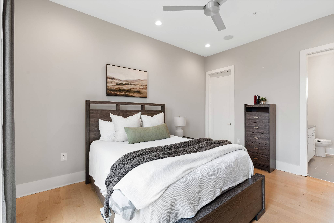
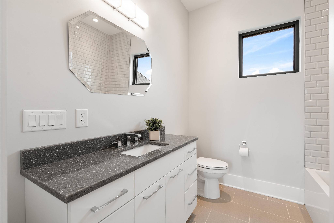
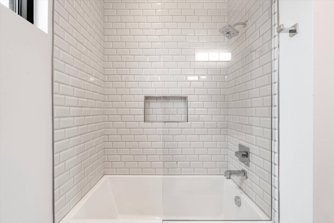
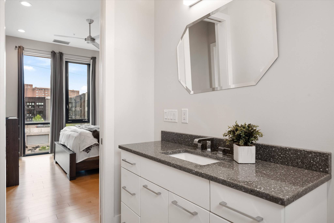
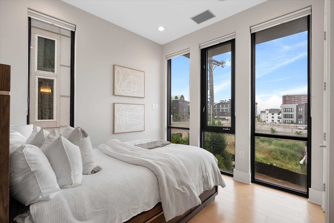
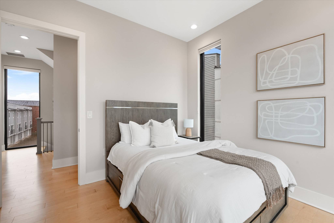
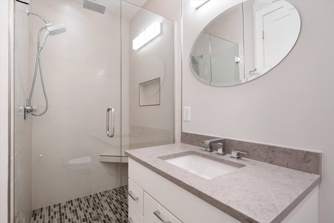
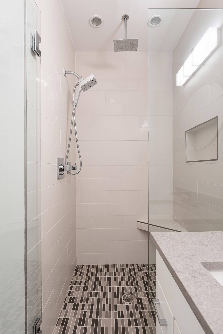
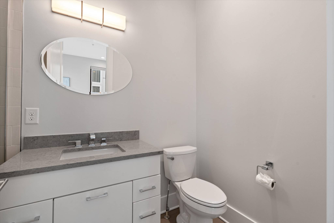
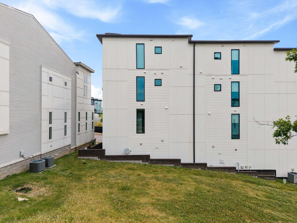
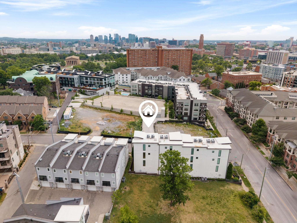
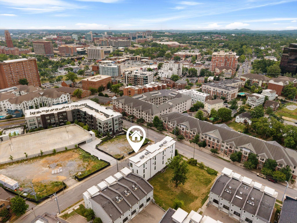
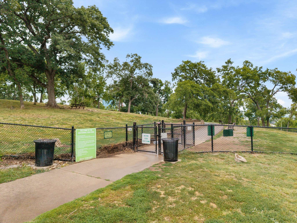
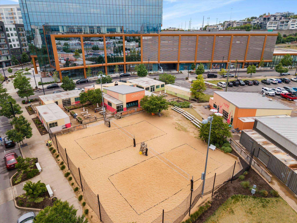
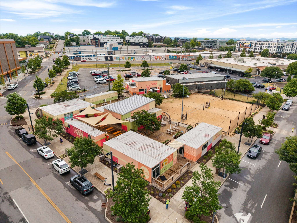
Experience refined urban living in the heart of West End Park, where luxury meets one of Nashville's most walkable neighborhoods. Just moments from Centennial Park, the Centennial Dog Park, fitness studios, local coffee shops, acclaimed restaurants, and everyday conveniences, this sophisticated, light-filled end-unit modern townhome offers an unmatched lifestyle only minutes from Downtown Nashville, Vanderbilt University, major interstates, and approximately 15 minutes from Nashville International Airport which makes commuting and travel seemingly effortless. Spanning four well-appointed levels connected by a private elevator, the home blends timeless design with everyday comfort. Fresh paint, expansive floor-to-ceiling windows, high ceilings, contemporary finishes, and a gas fireplace create bright, inviting spaces. The chef's kitchen is beautifully equipped with a suite of Viking appliances, a striking waterfall island with seating, Euro styled Acrilux cabinetry and an open-concept layout designed for both everyday living and entertaining. Each bedroom features its own private en-suite bath, while both primary suites offer heated bathroom floors for an added touch of luxury. The top-level bonus room with wet bar and soaring half-barrel ceiling opens to a private balcony, creating the perfect setting for entertaining or unwinding. A second outdoor living space extends the home's versatility for hosting guests. Additional features include a two-car garage, tankless water heater, and low-maintenance living with HOA-managed exterior care. Offering multiple outdoor living spaces, walkable convenience, and exceptional connectivity, this residence delivers a lifestyle that's as effortless as it is refined.

Based on information submitted to the MLS GRID as of 10/06/2026. All data is obtained from various sources and may not have been verified by broker or MLS GRID. Supplied Open House Information is subject to change without notice. All information should be independently reviewed and verified for accuracy. Properties may or may not be listed by the office/agent presenting the information.
Digital Millennium Copyright Act – DMCA Notice
IDX information is provided exclusively for consumers’ personal non-commercial use, it may not be used for any purpose other than to identify prospective properties consumers may be interested in purchasing, the data is deemed reliable but is not guaranteed by MLS GRID, the use of the MLS GRID Data may be subject to an end user license agreement prescribed by the Member Participant’s applicable MLS if any and as amended from time to time. MLS GRID may, at its discretion, require use of other disclaimers as necessary to protect Member Participant, and/or their MLS from liability. Data last updated: 10/06/2026 05:23.