
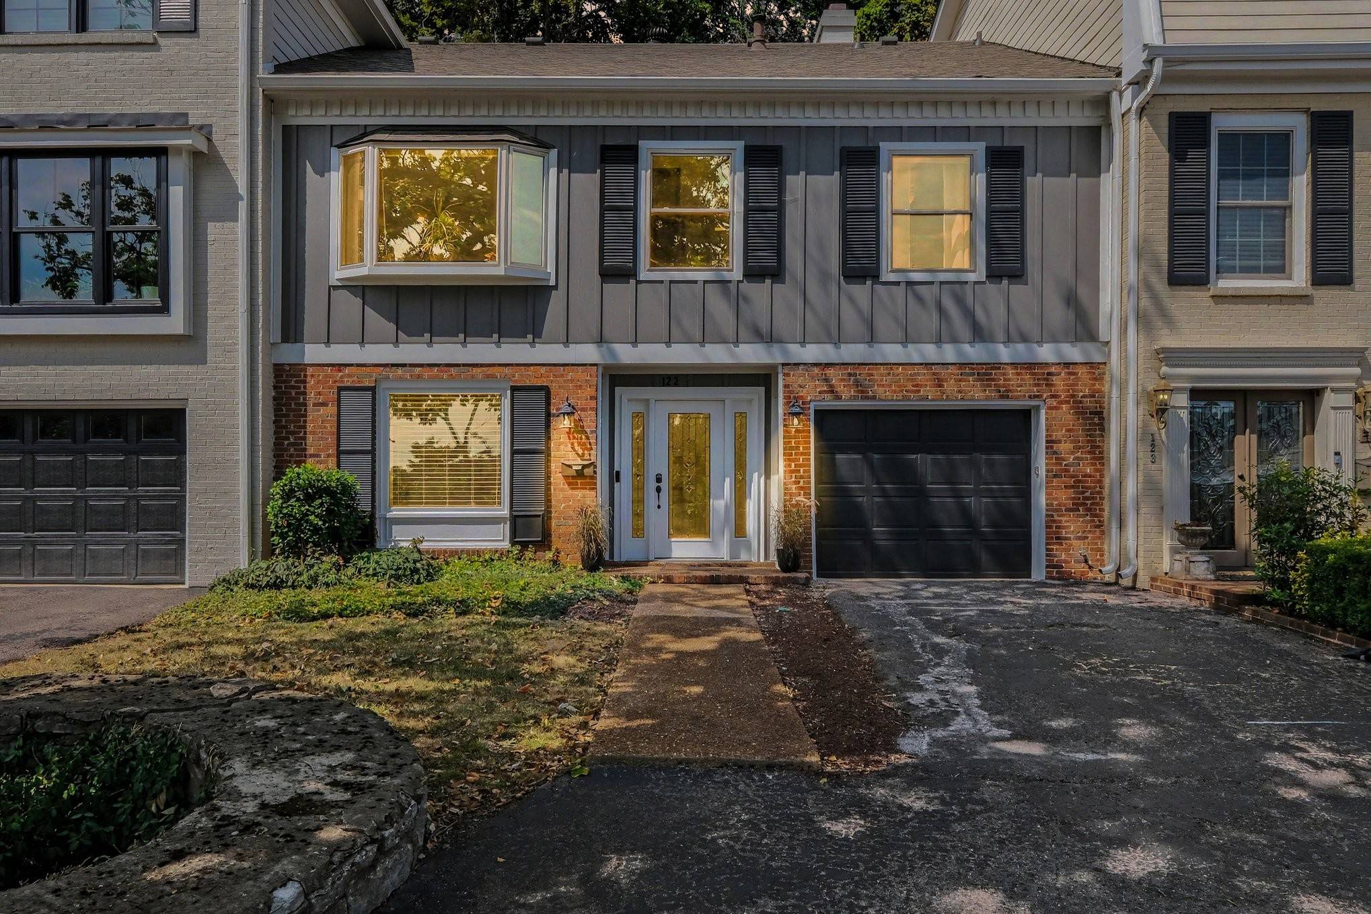
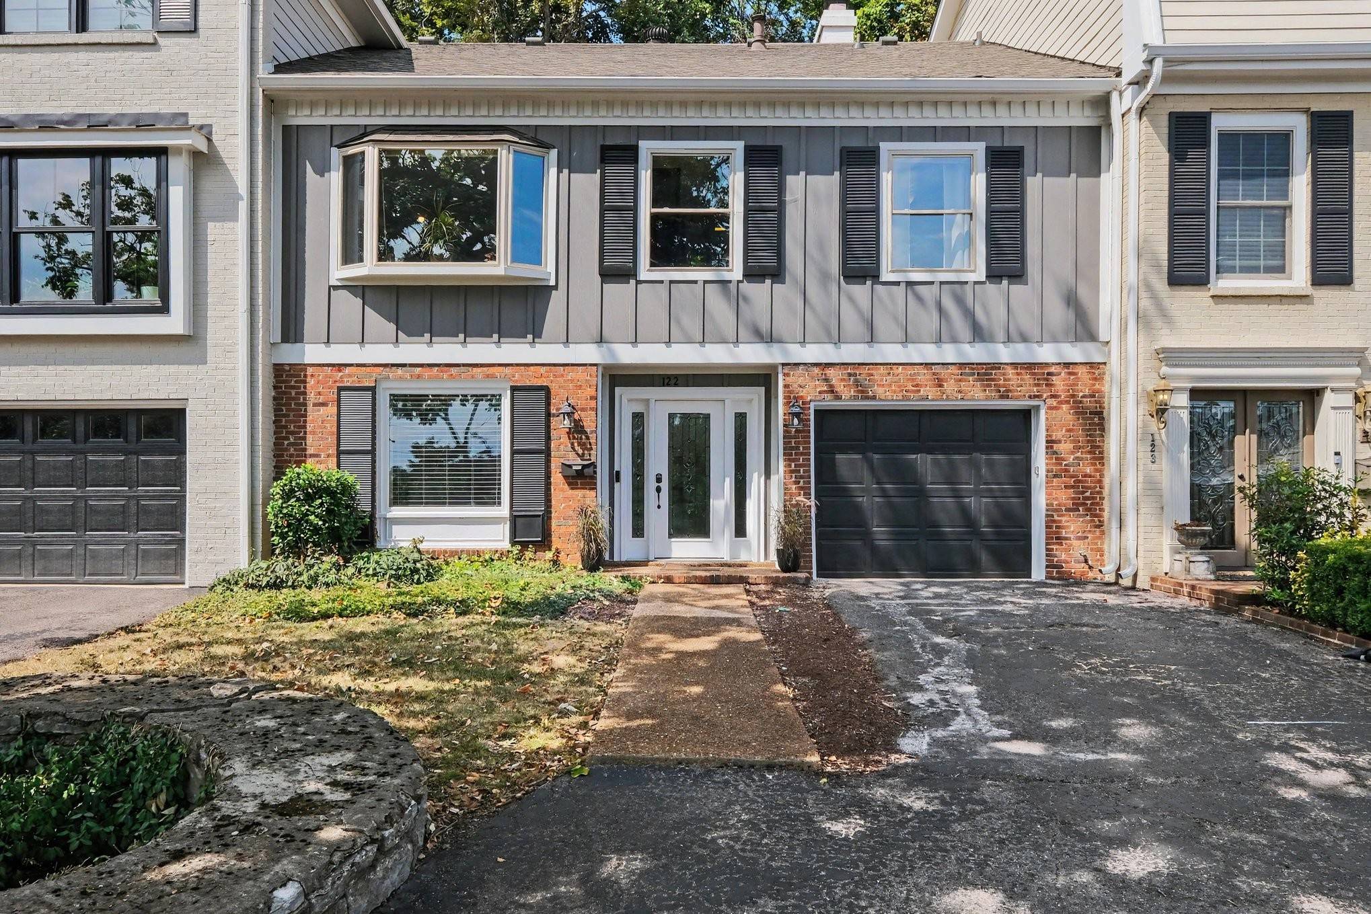
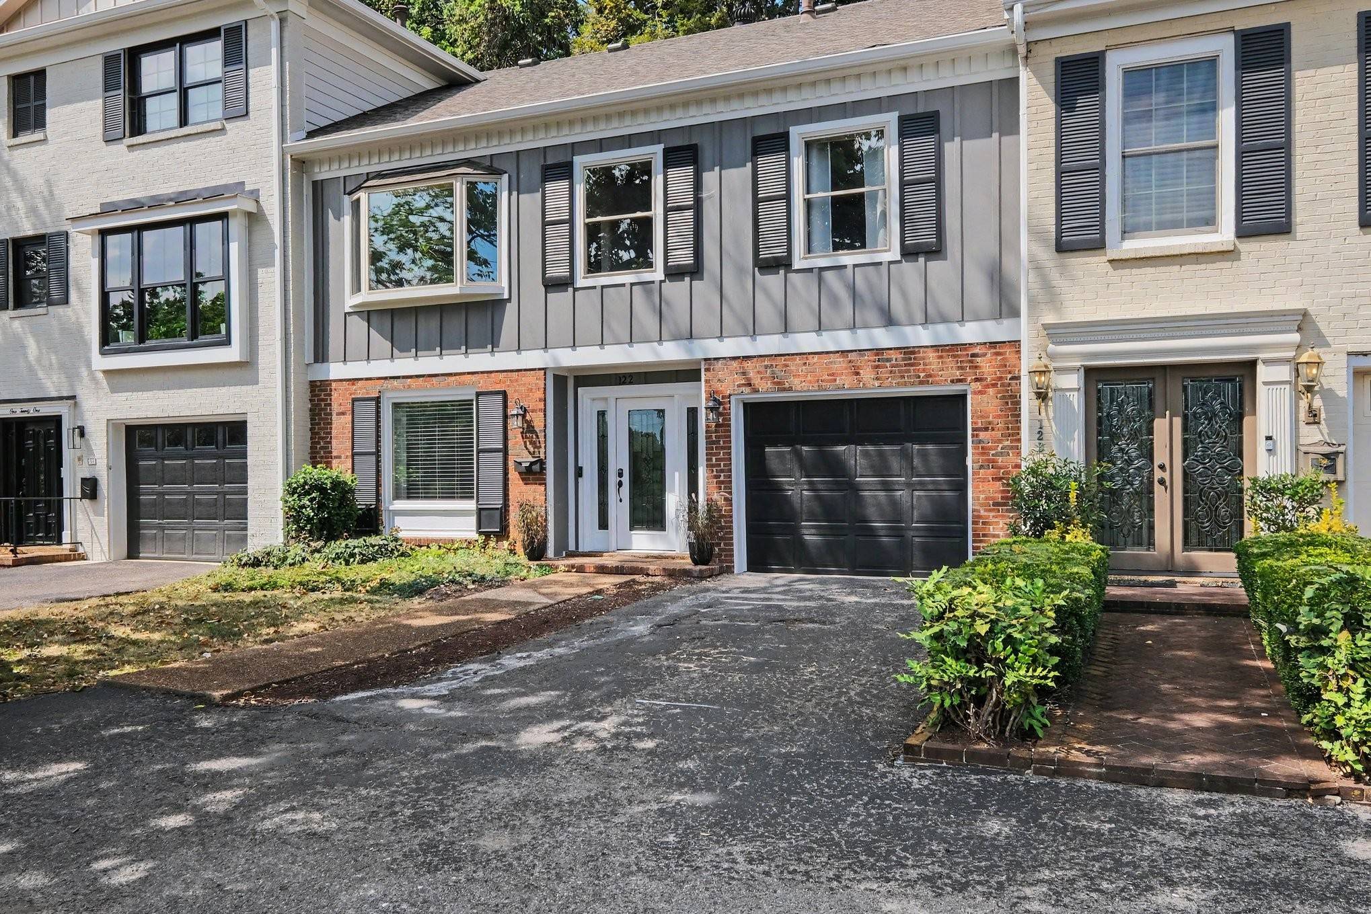

122 Jefferson Sq Nashville, TN 37215 New
UPDATED: 09/12/2026 09:58 PM ON MARKET: 4 days on market
$594,500
3 Beds3 Baths2,511 SqFt
Key Details
Property Type Condo
Sub Type Other Condo
Listing Status Active
Purchase Type For Sale
Square Footage 2,511 sqft
Price per Sqft $236
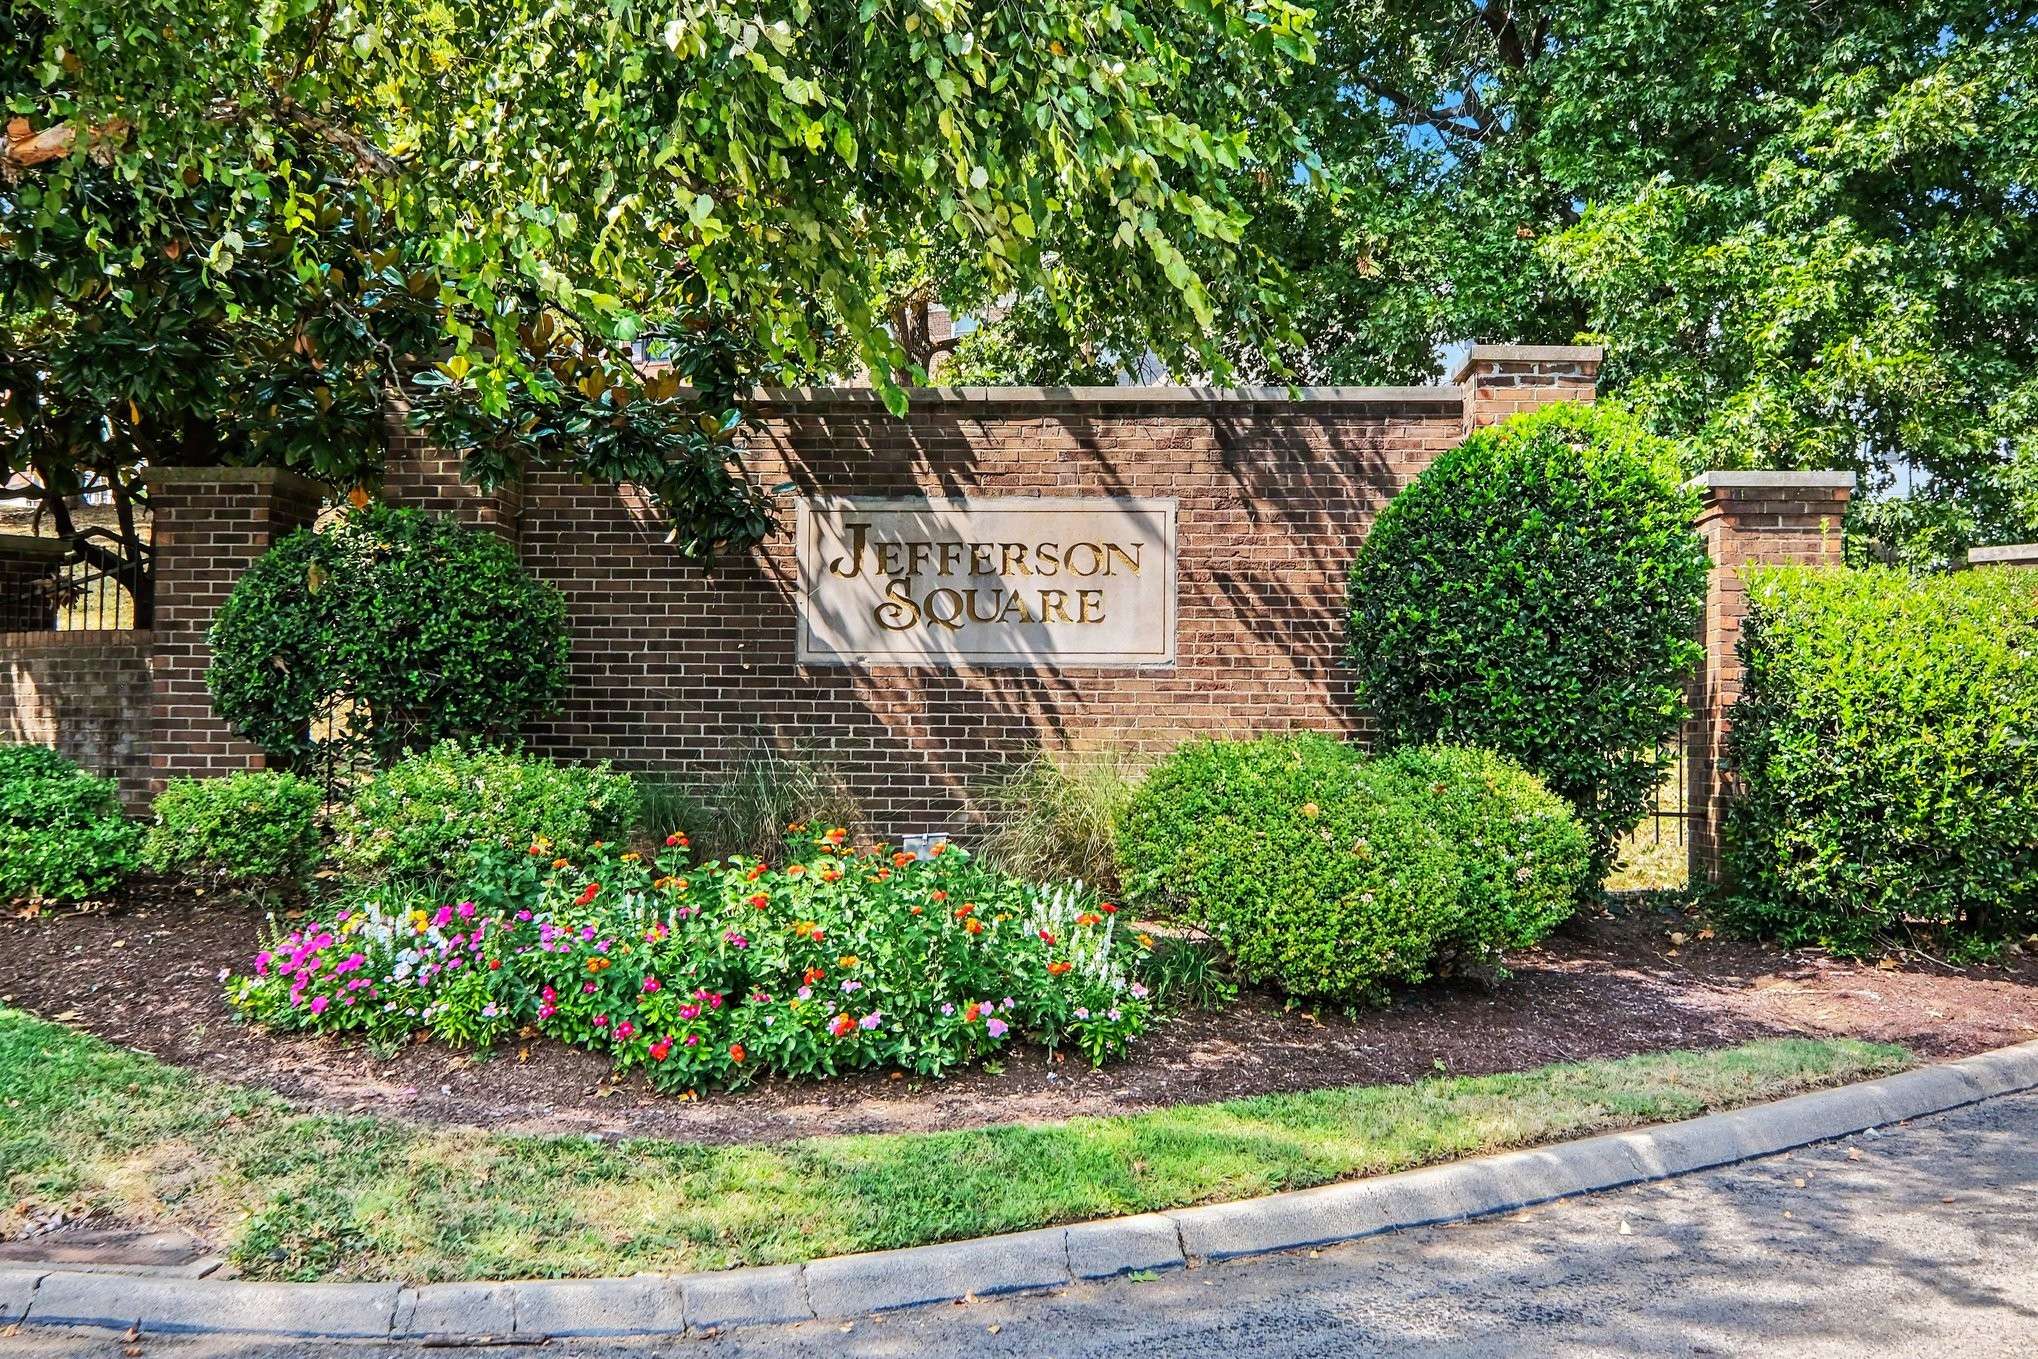
Subdivision Jefferson Square
MLS Listing ID 3546188
Bedrooms 3
Full Baths 3
HOA Fees $525/mo
HOA Y/N Yes
Year Built 1974
Annual Tax Amount $3,567
Lot Size 1,306 Sqft
Acres 0.03
Property Sub-Type Other Condo
Property Description
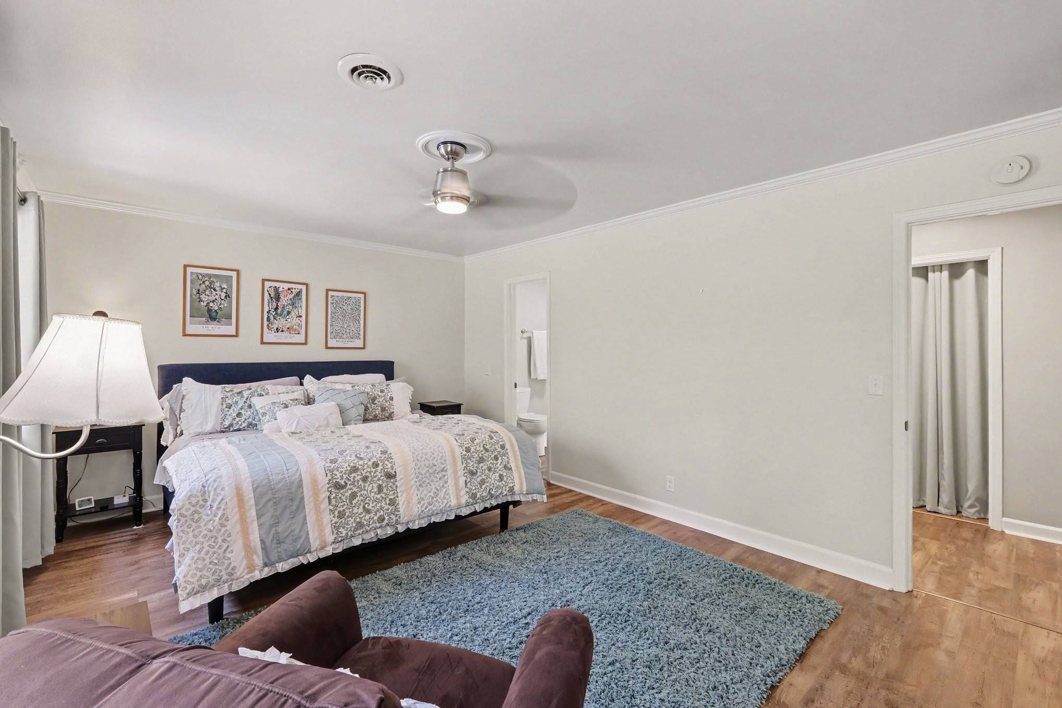
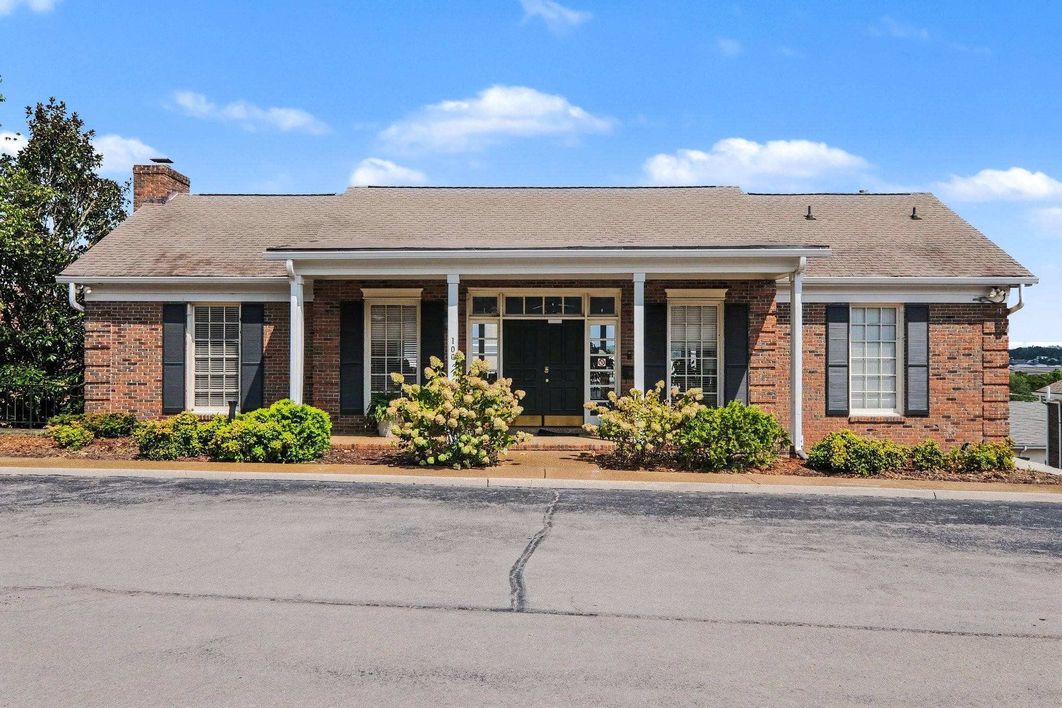
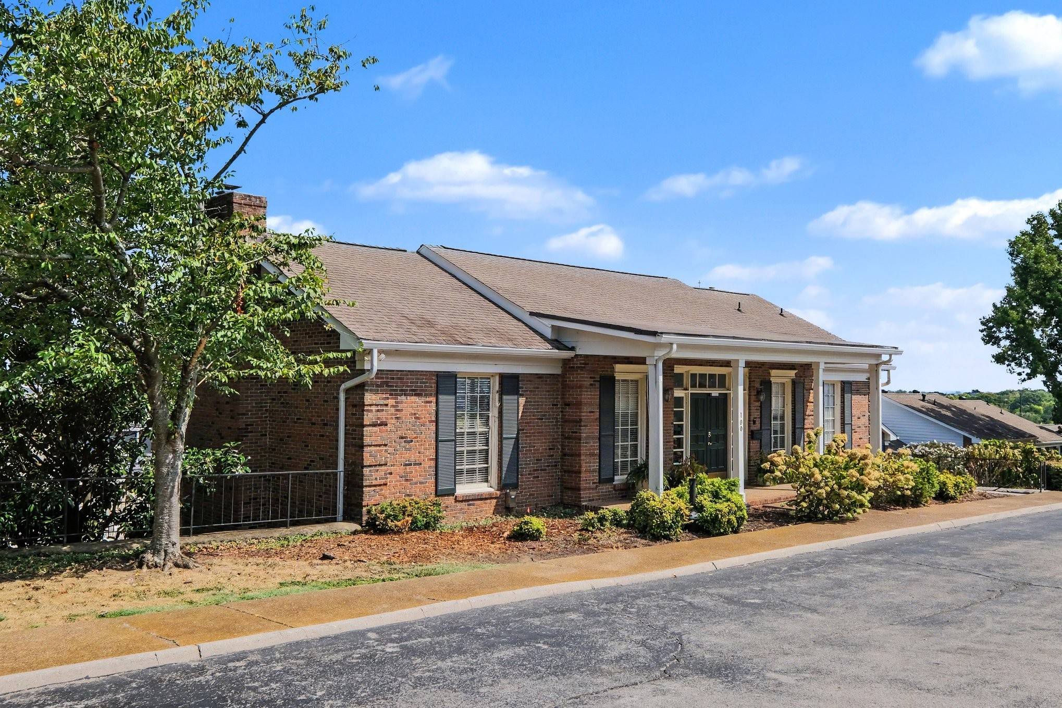
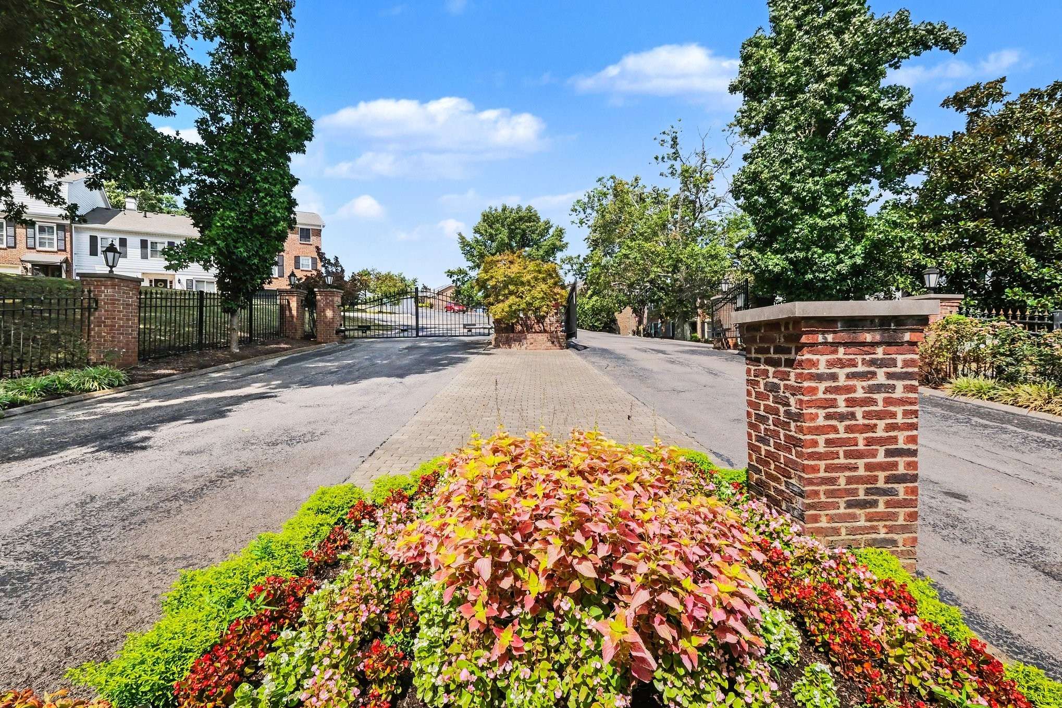
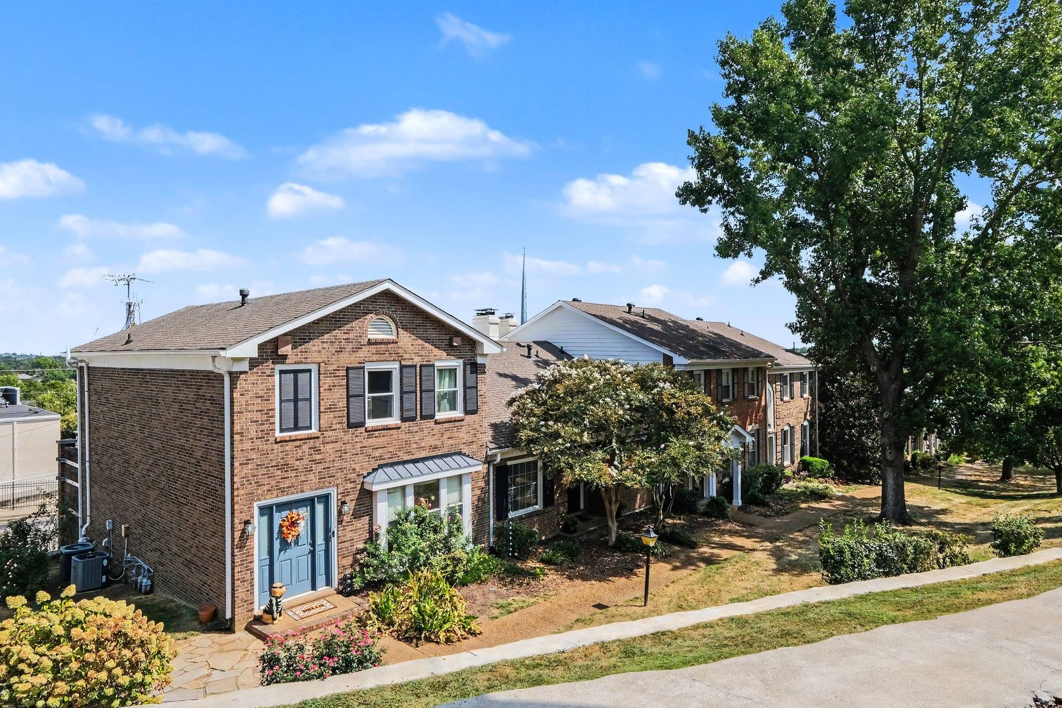
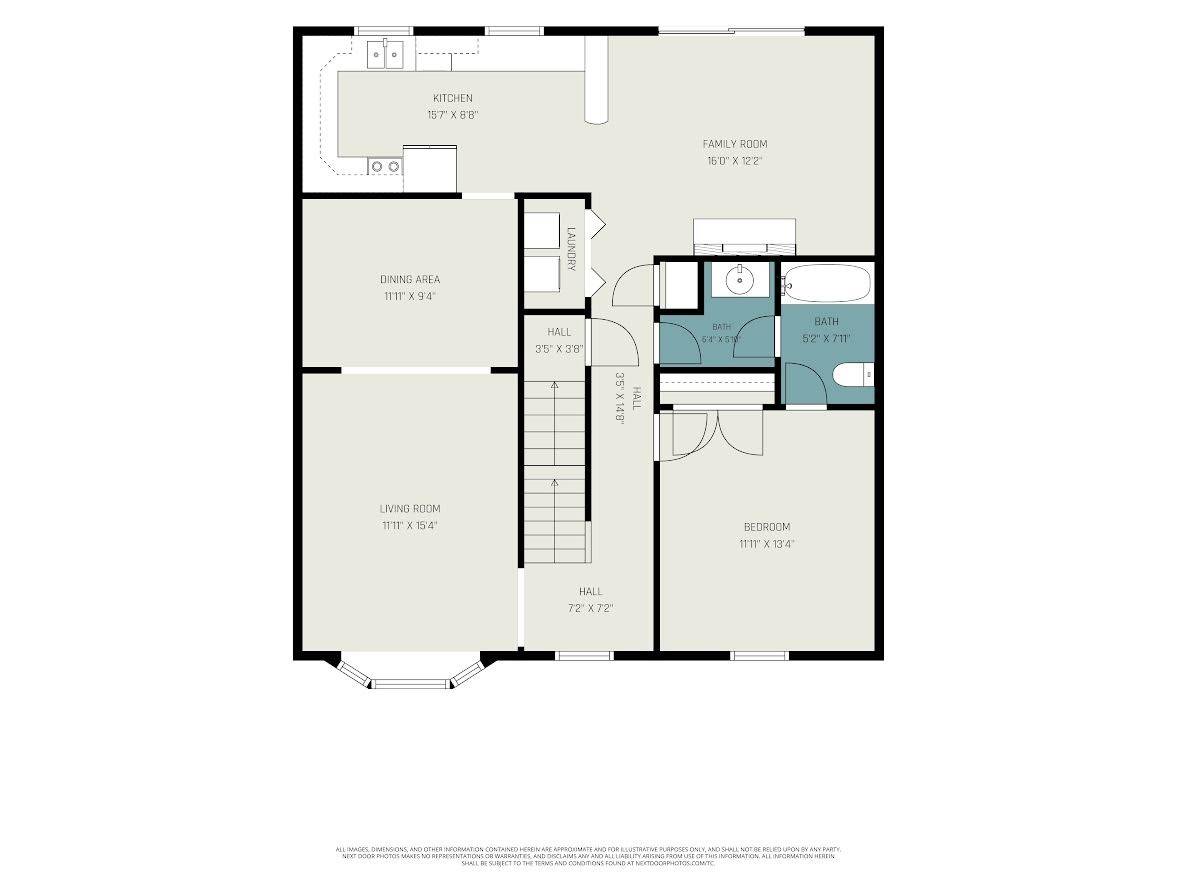
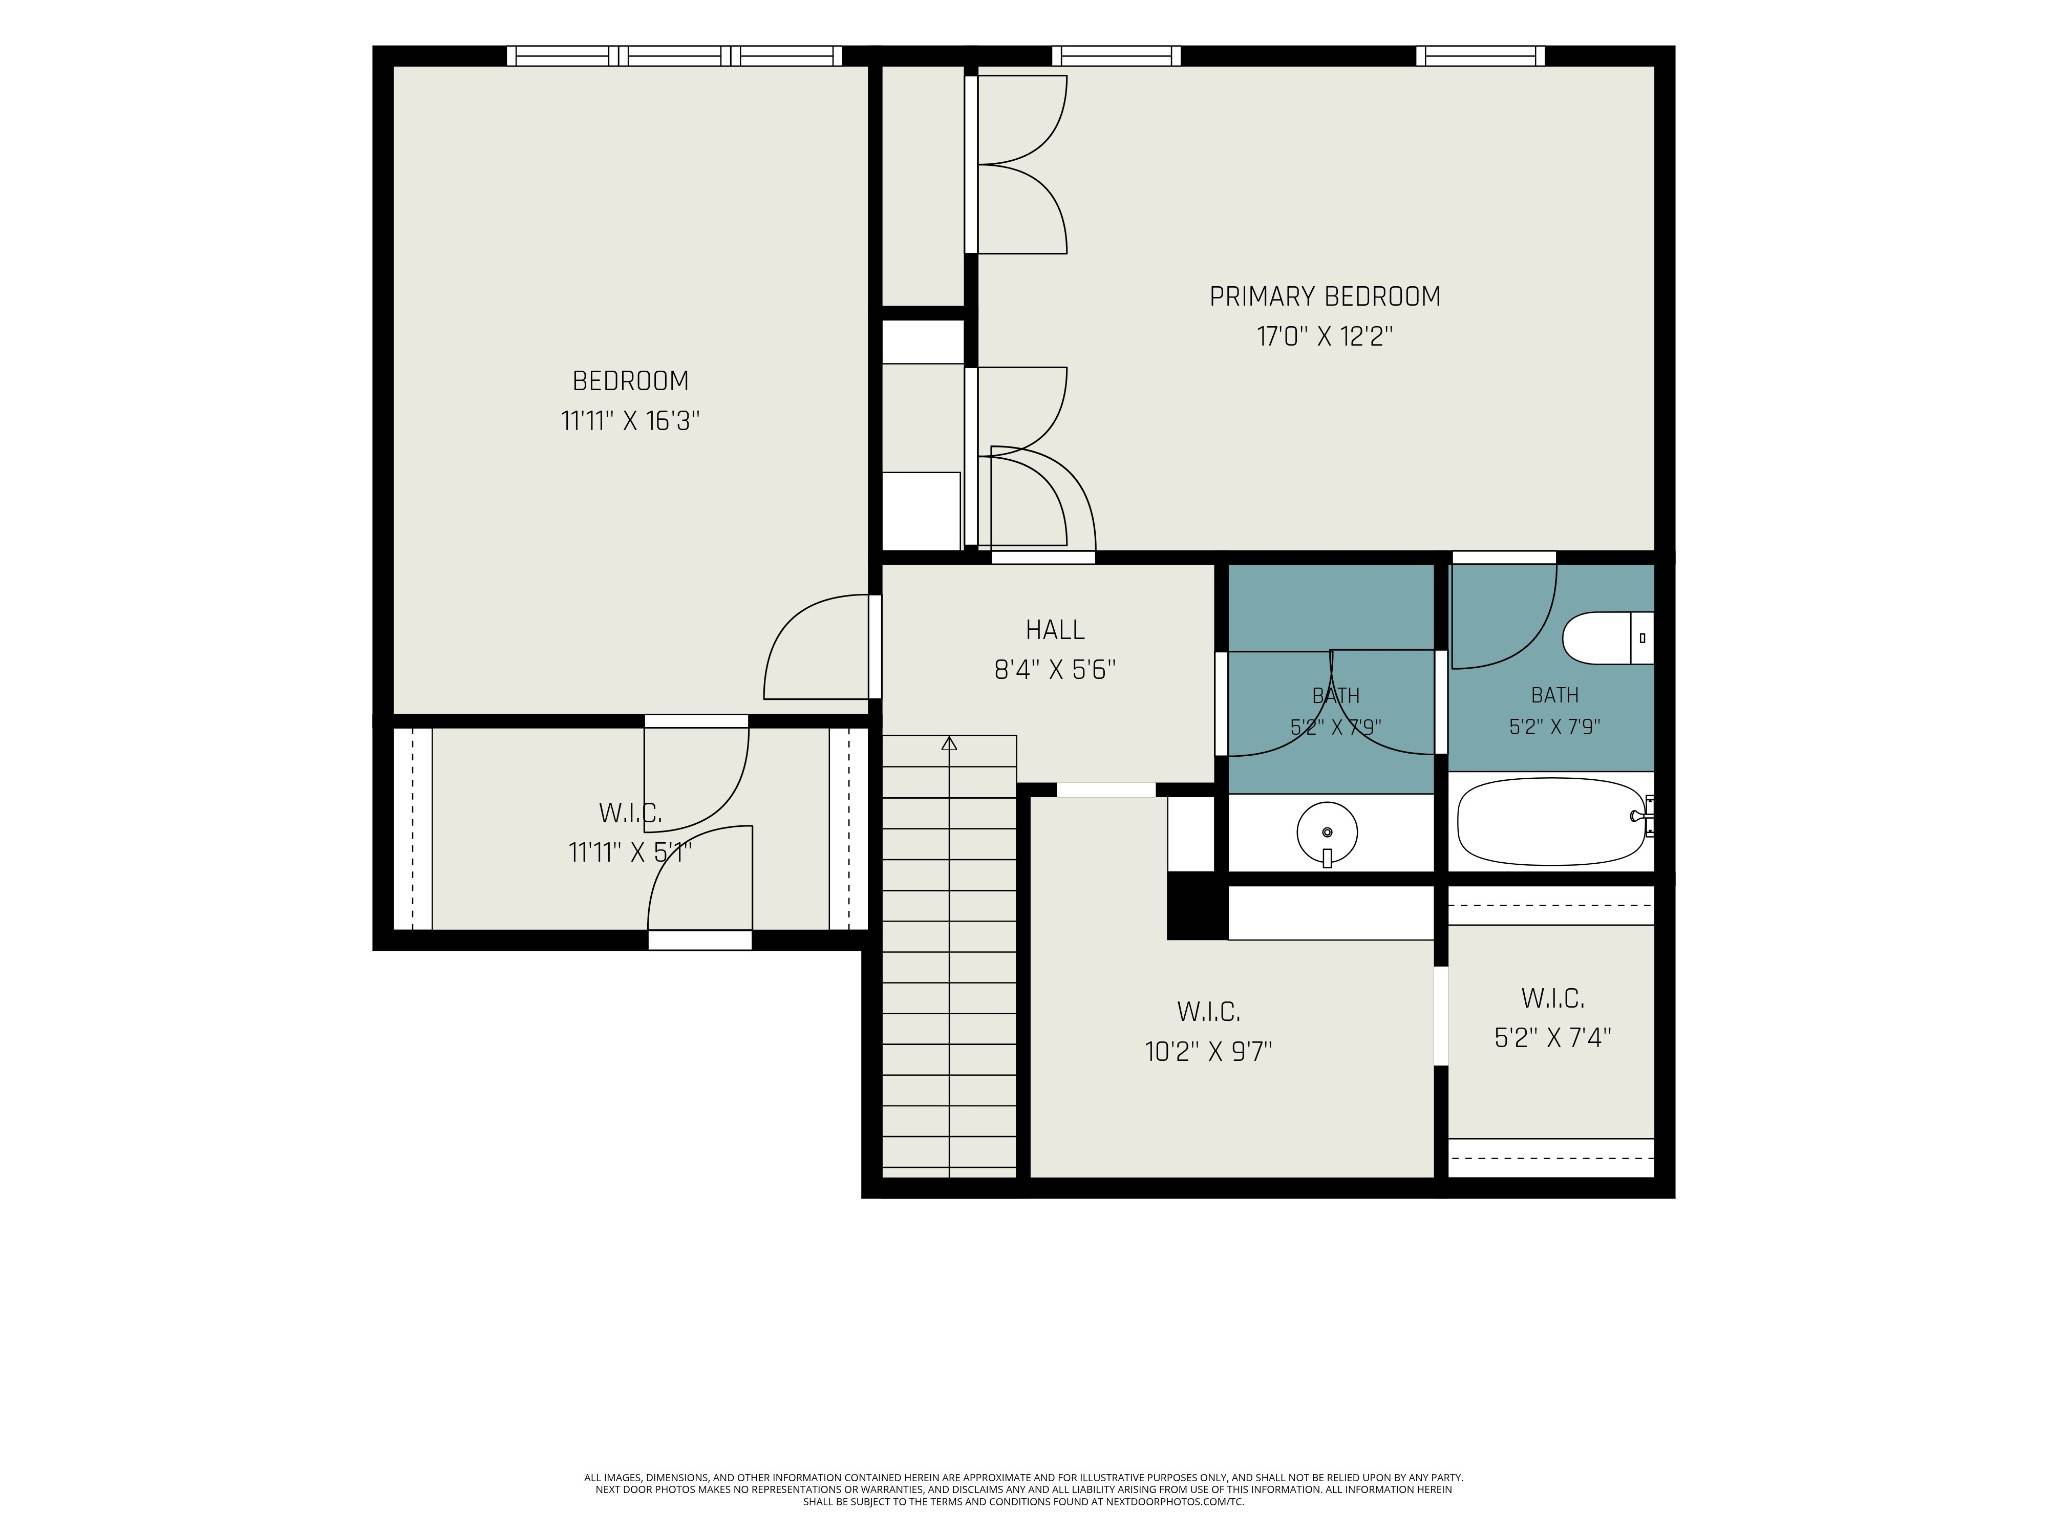
Exceptional space, flexibility and privacy in the heart of Green Hills. One of the largest floor plans in
Jefferson Square, this 2,861-square-foot home offers a rare three-level layout designed for comfortable
everyday living, guests, multigenerational living or work-from-home flexibility.
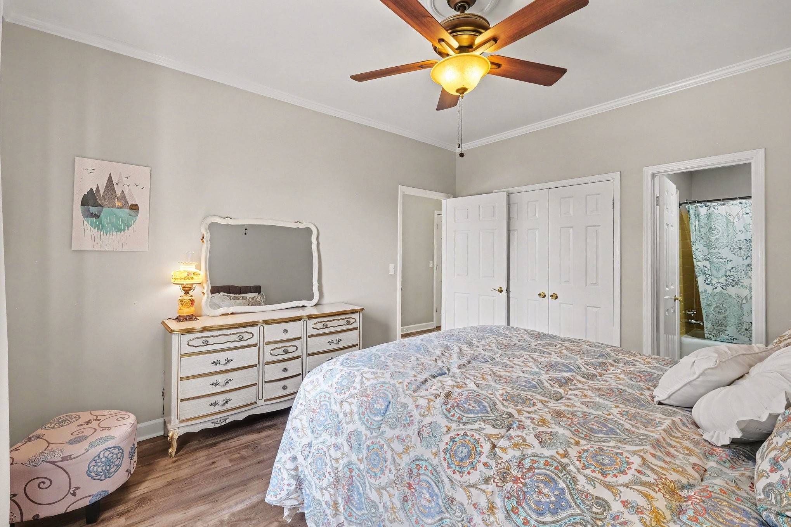
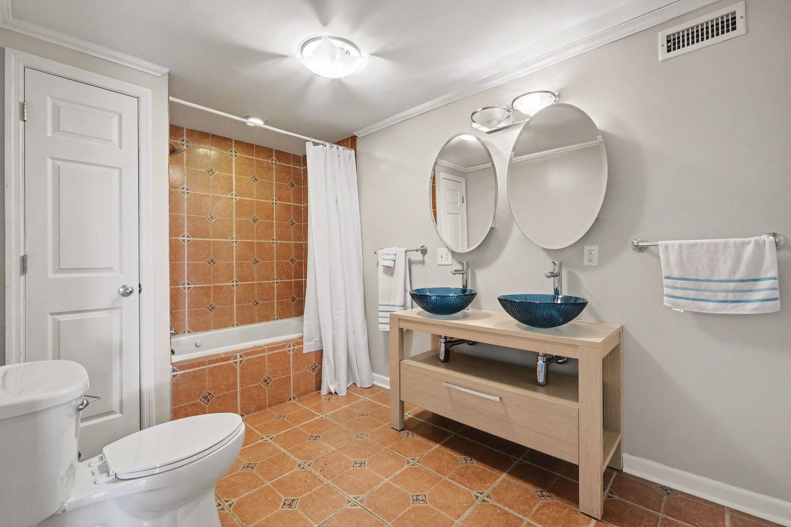
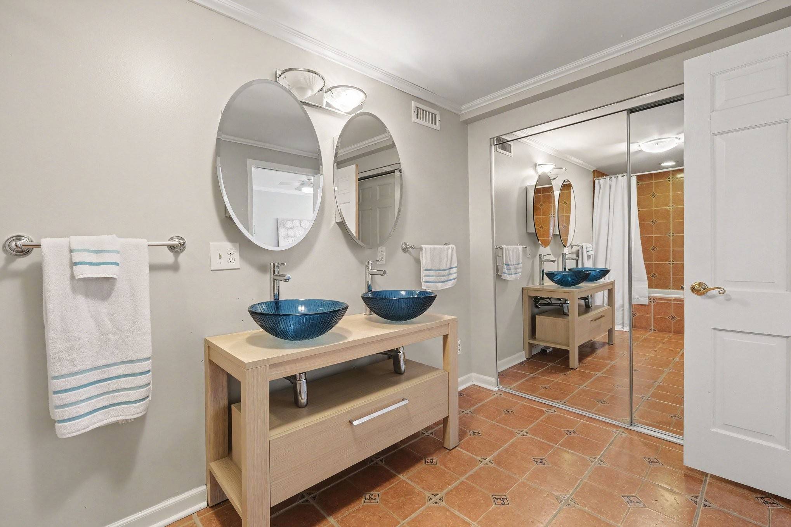
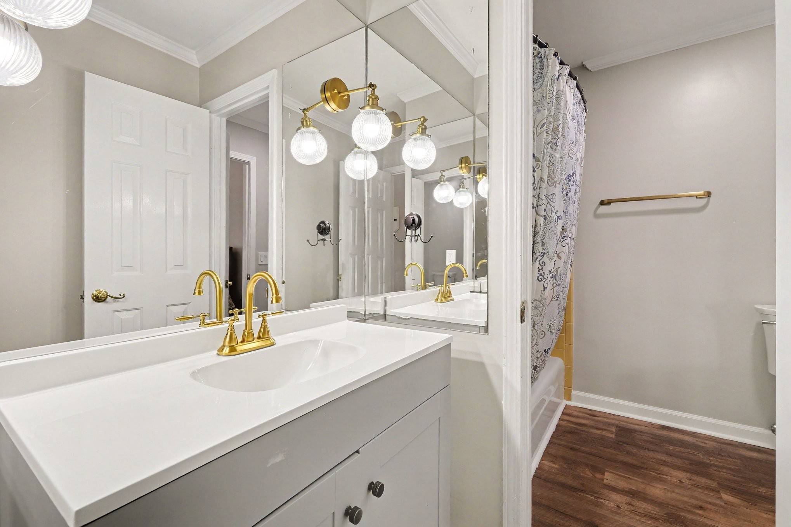
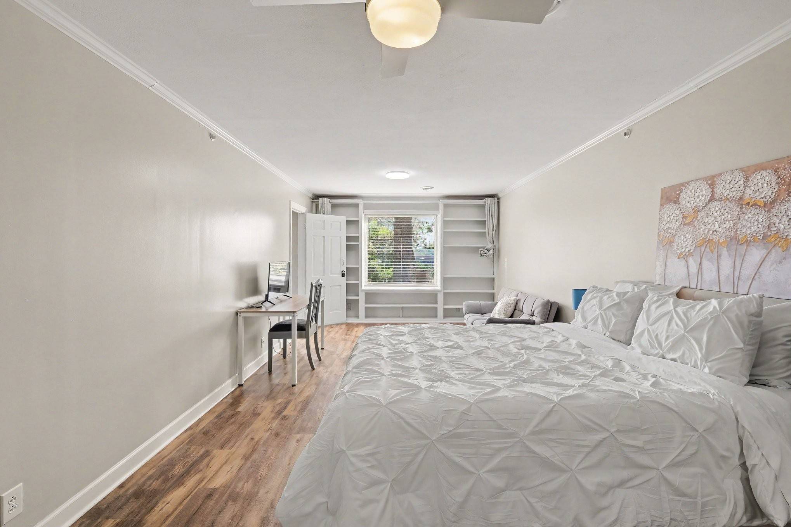
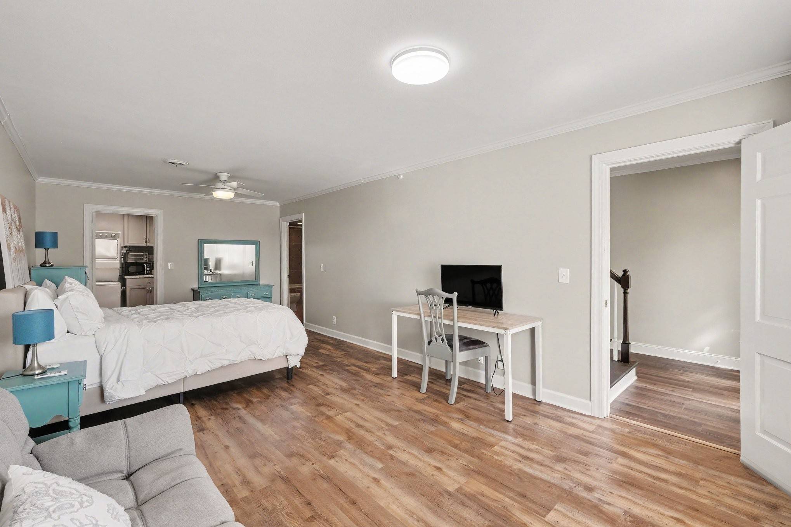
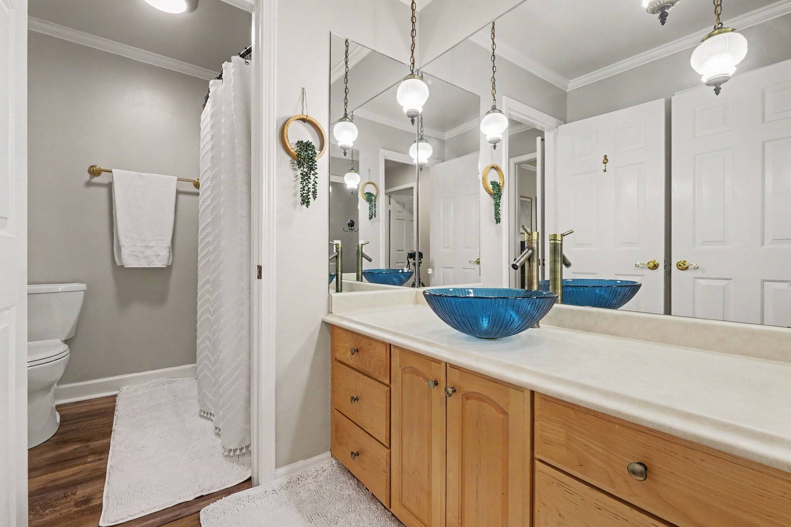
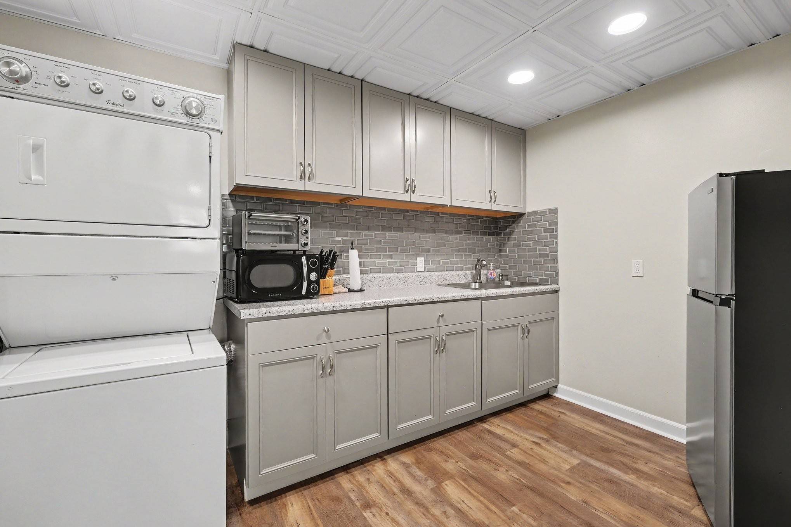
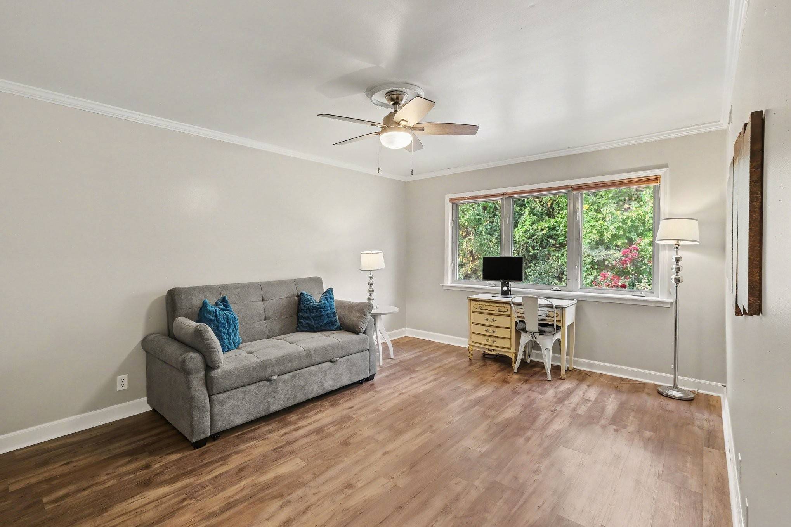
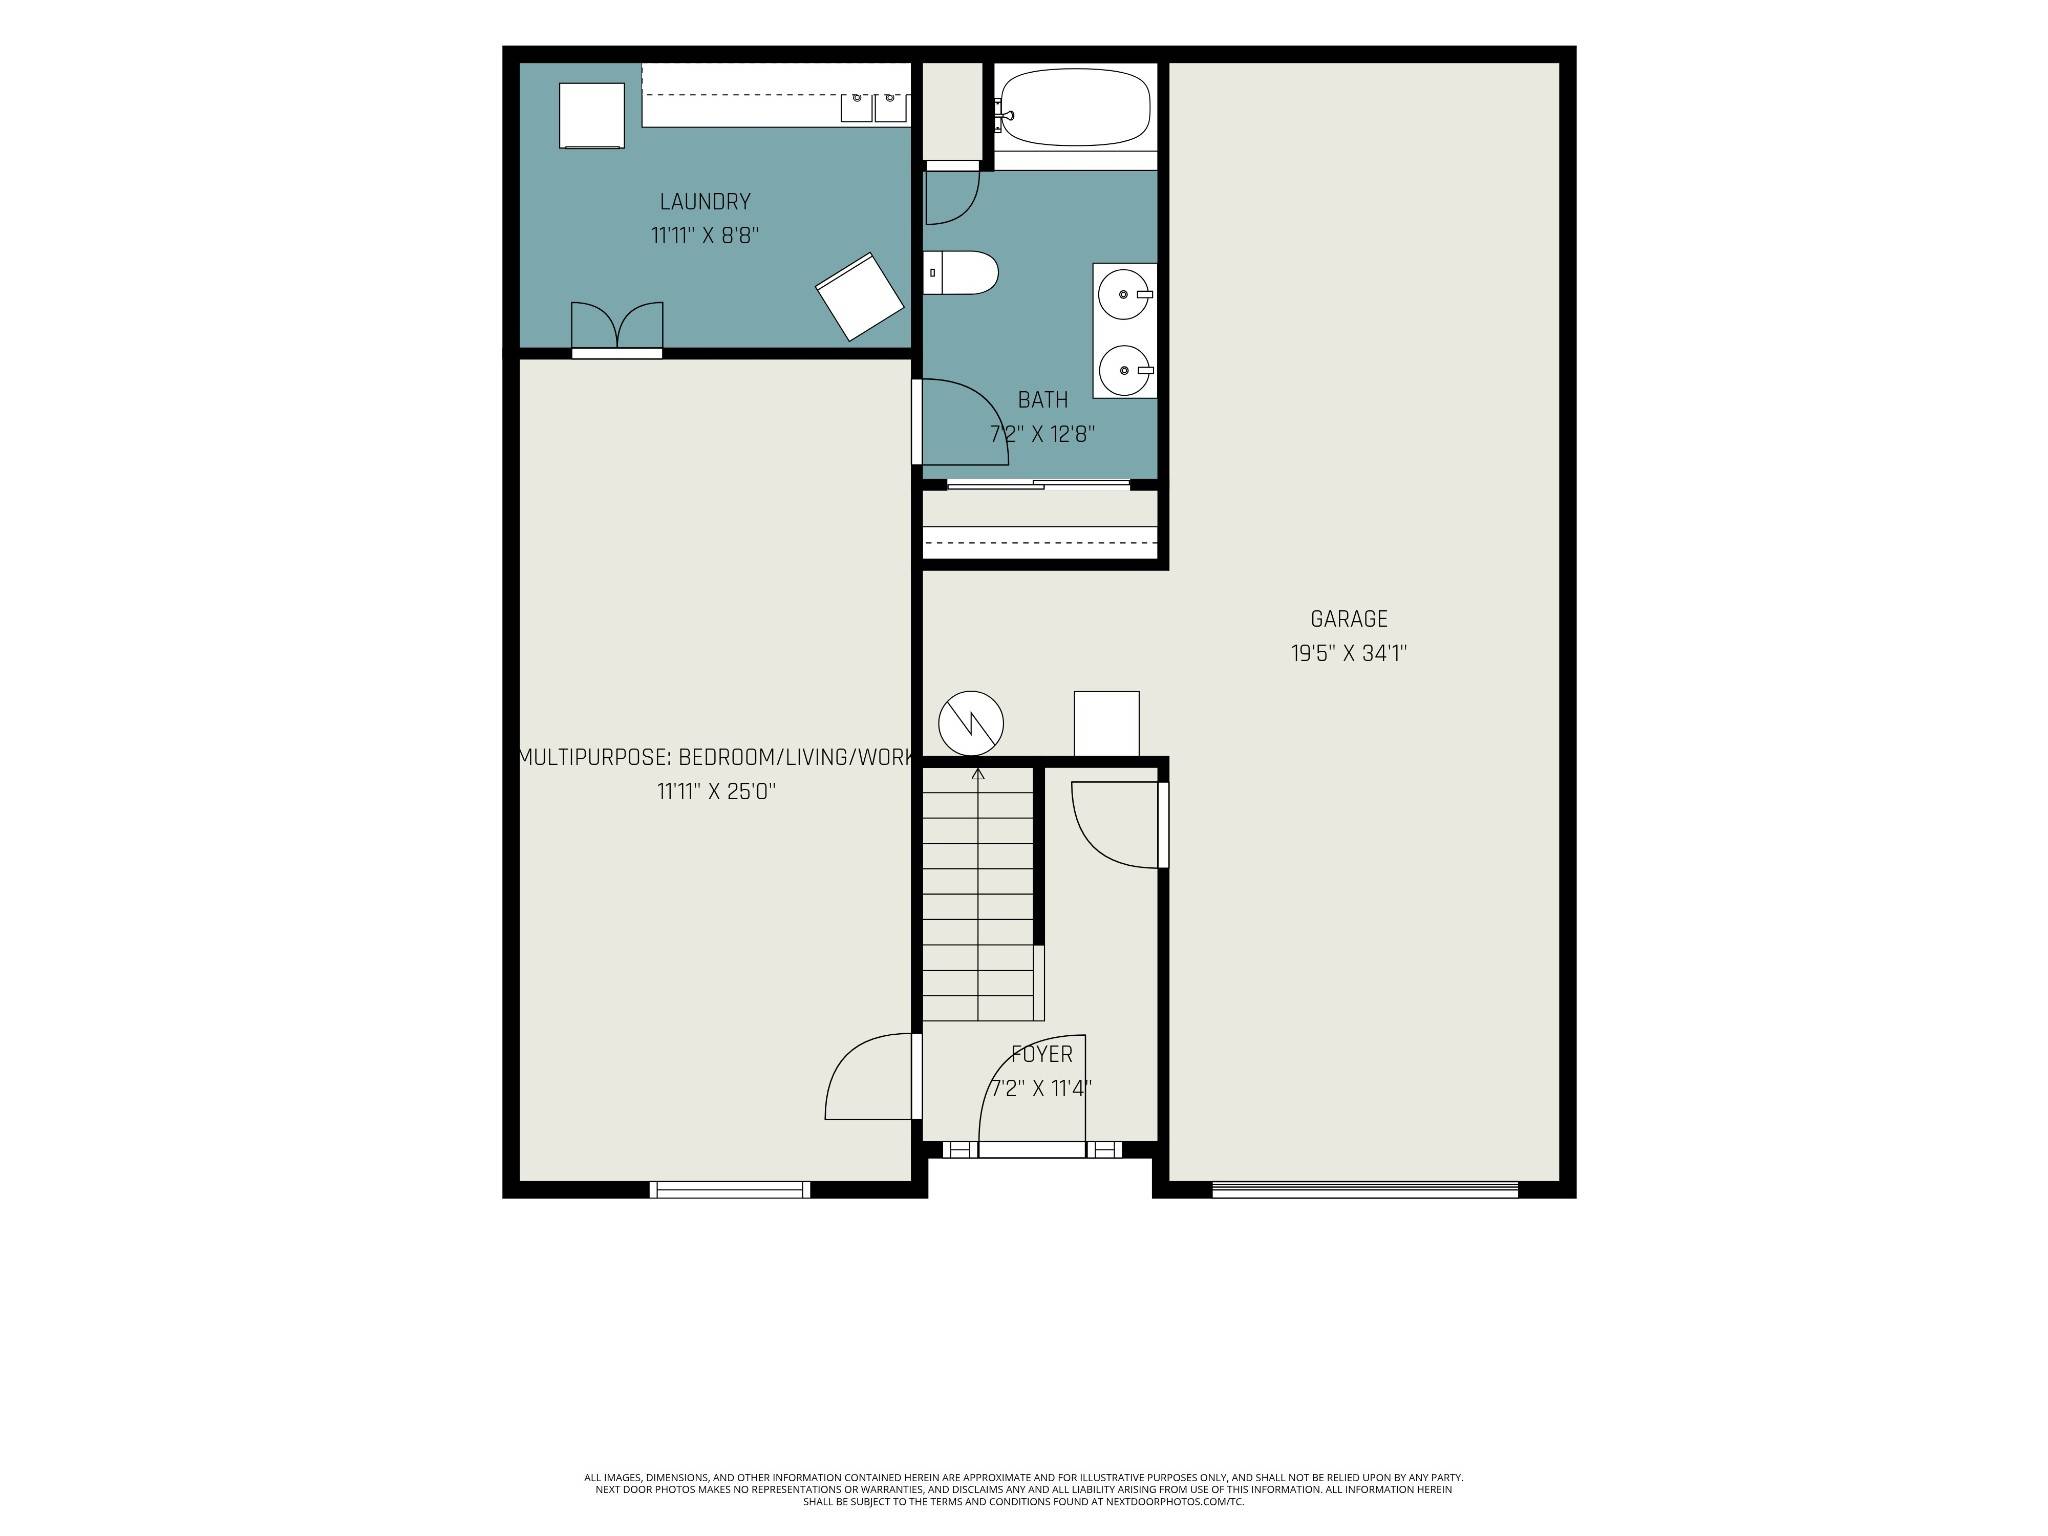
A standout feature is the fully finished ground-level living space, offering a spacious studio-style
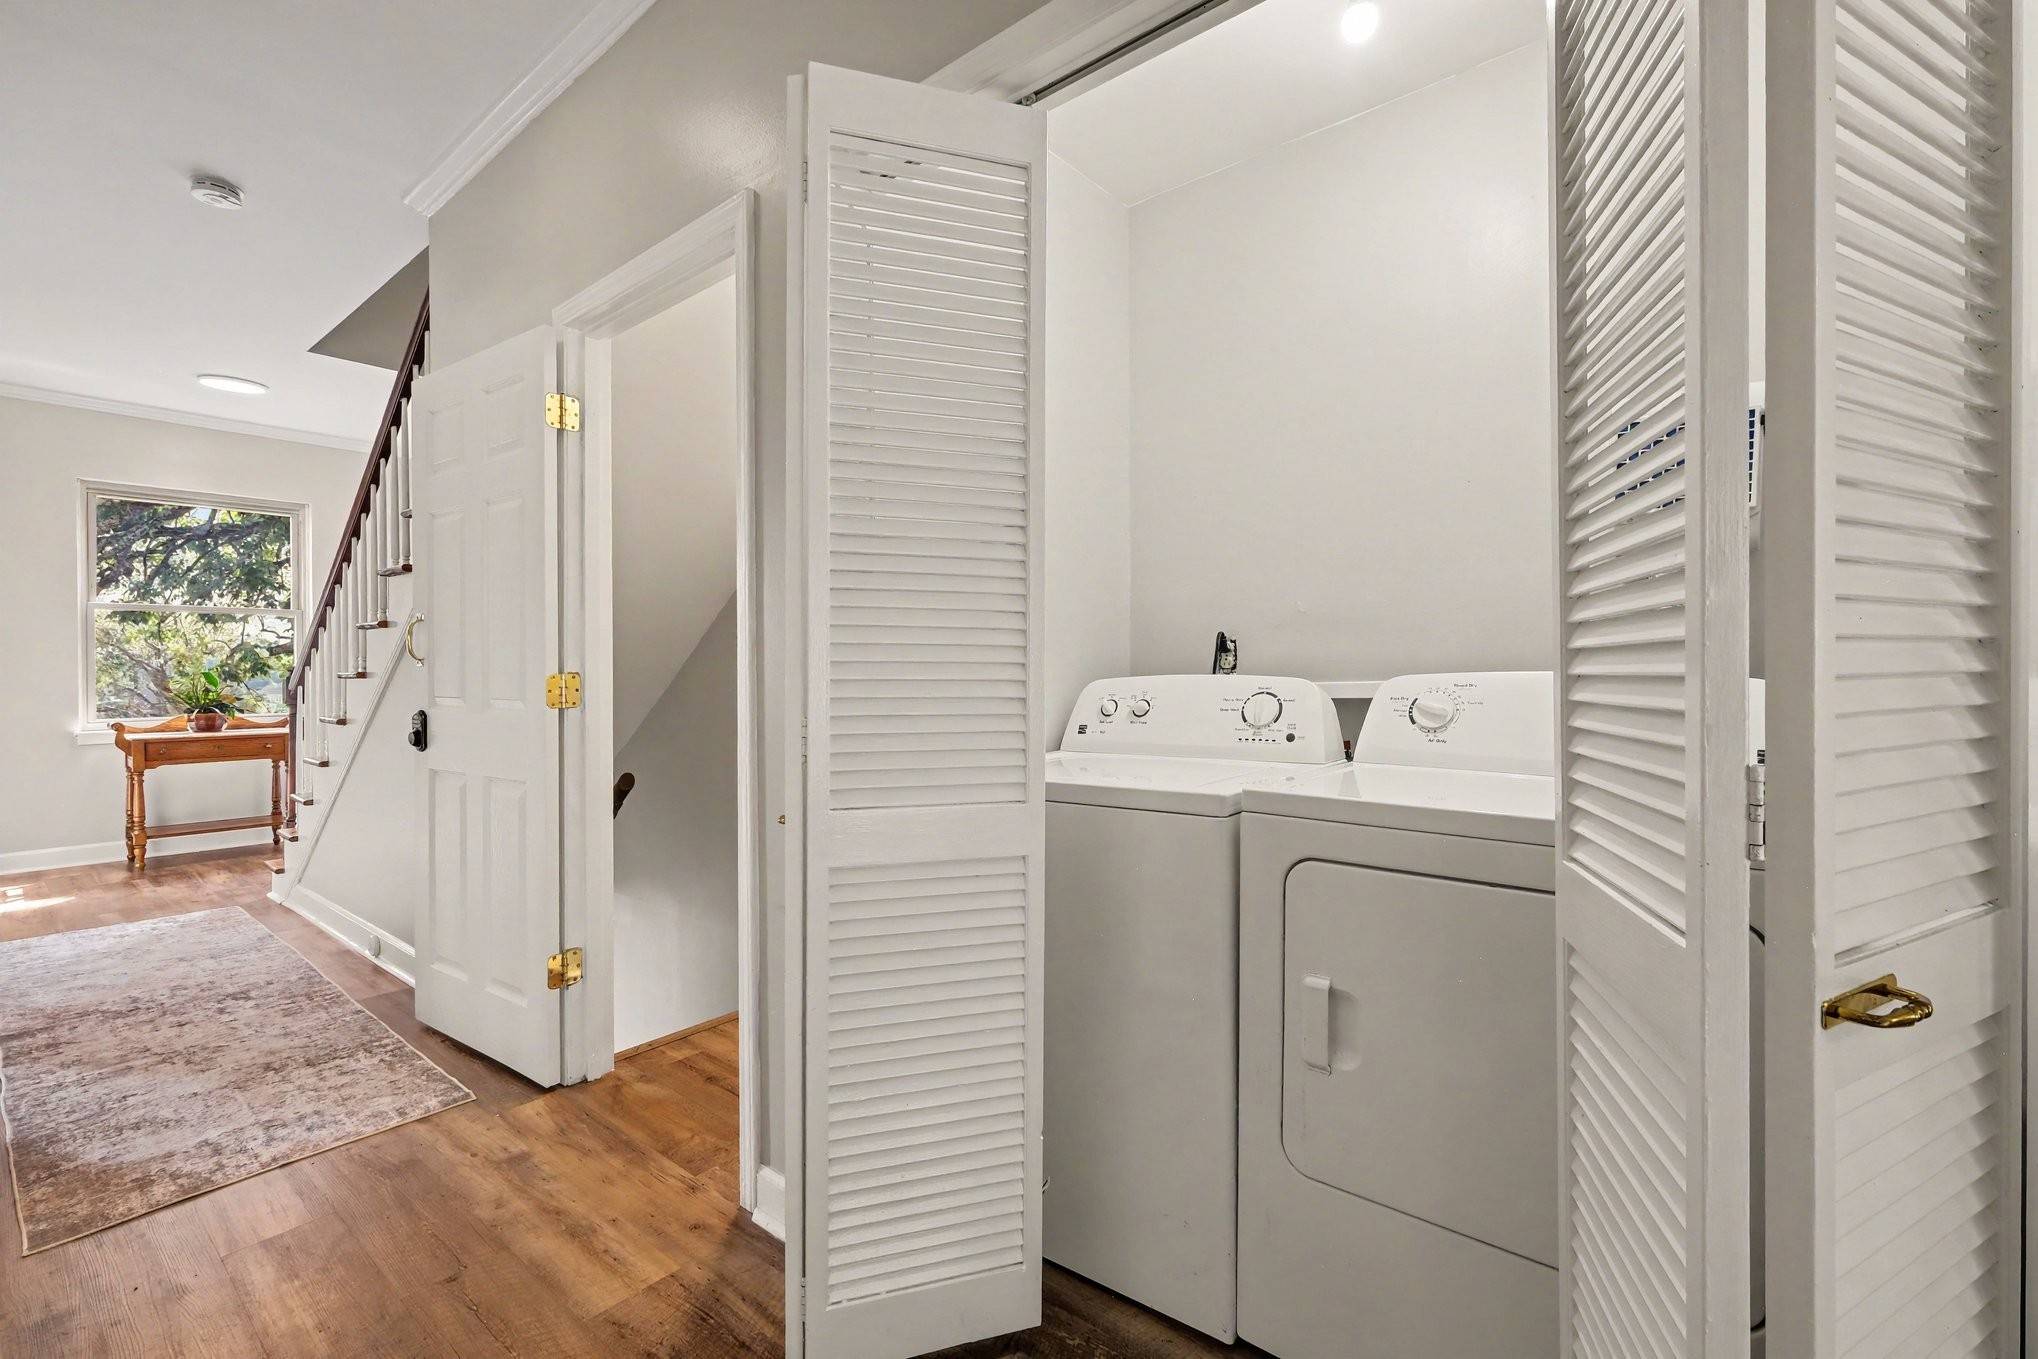
bedroom/living/rec area, large full bath, kitchenette and its own laundry—creating a remarkably
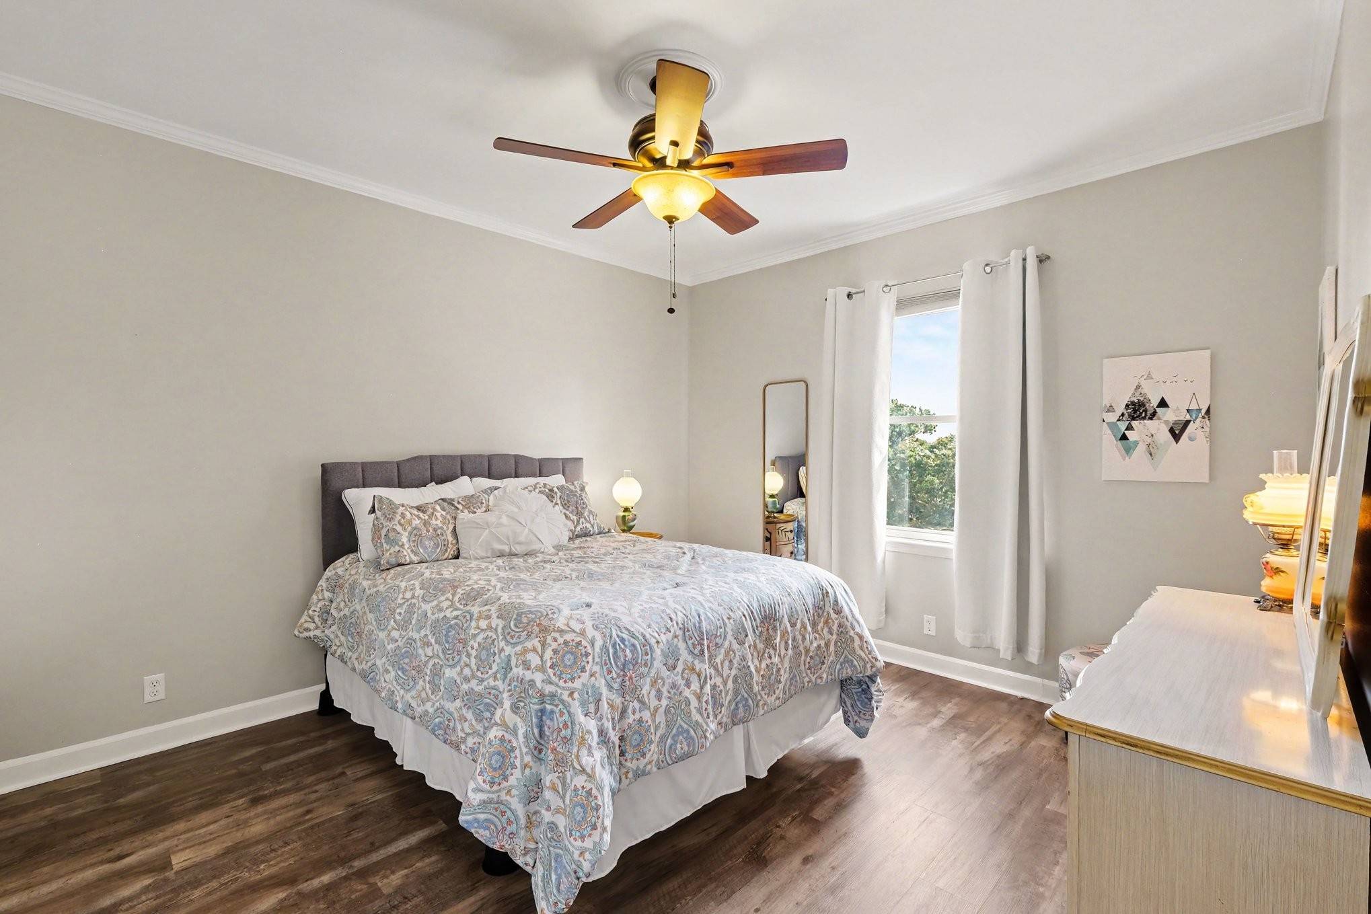
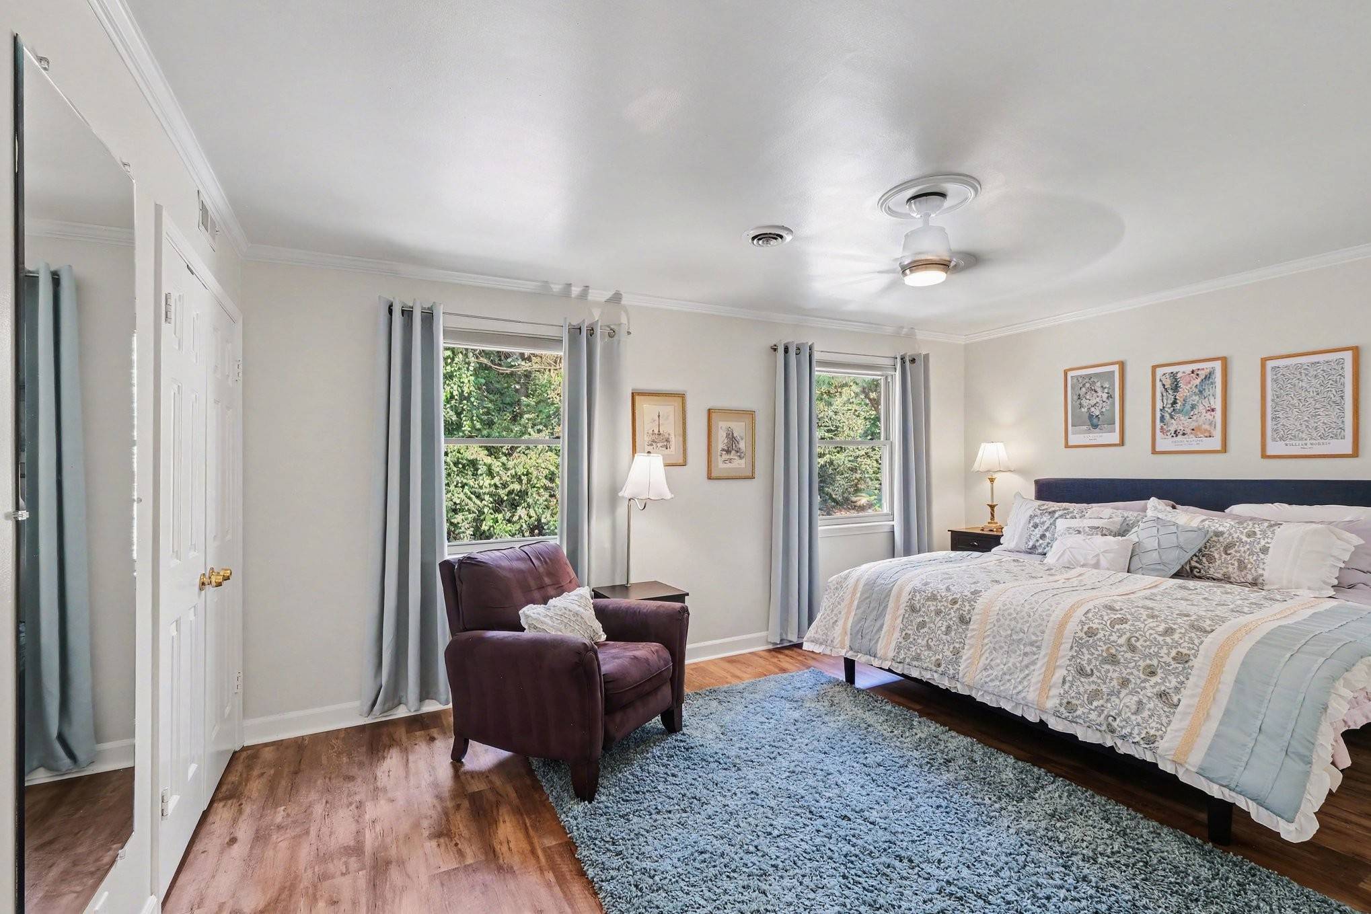
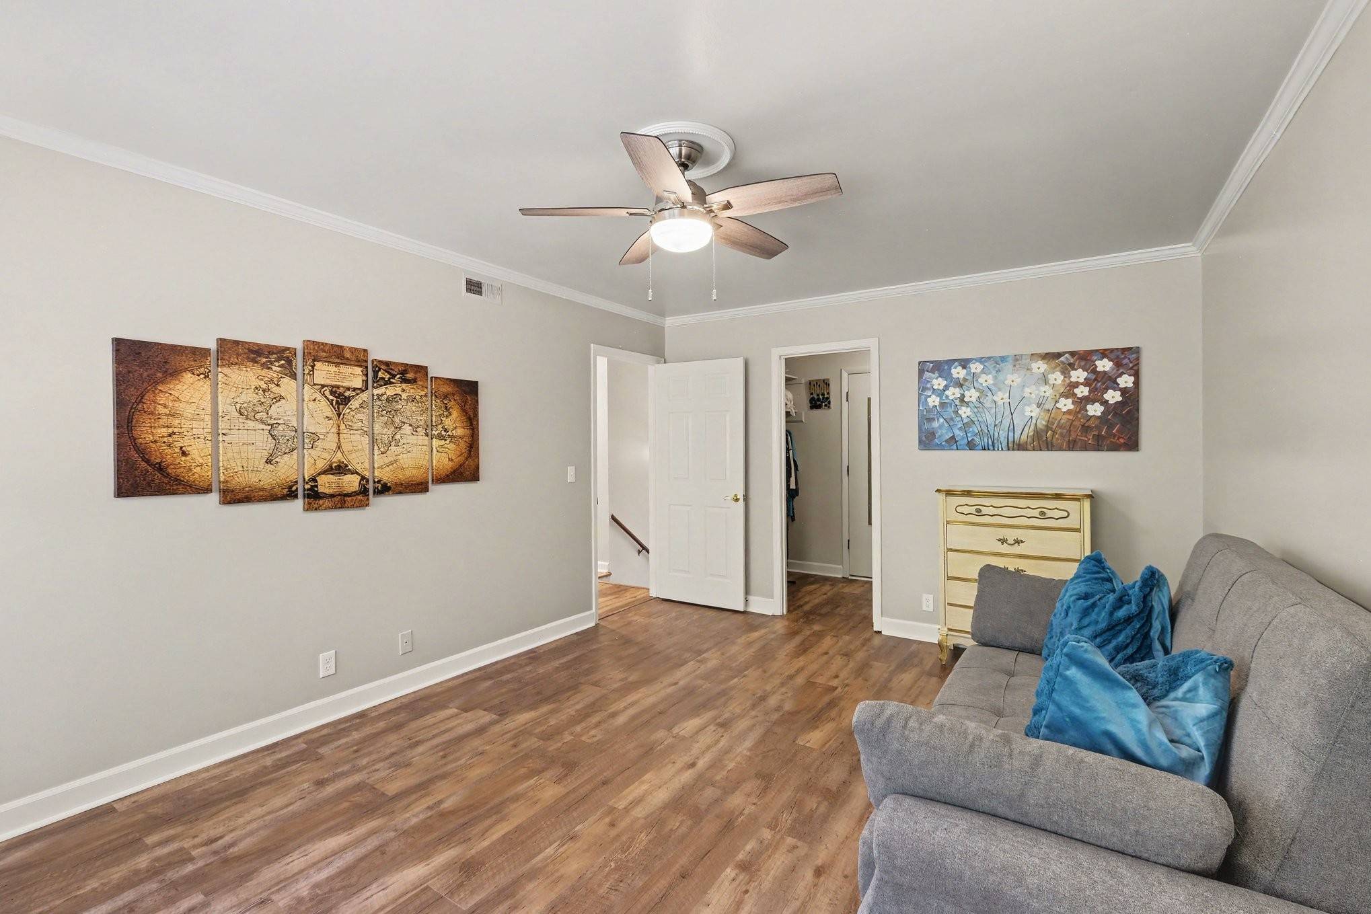
versatile private space for guests, extended family, home office or additional living. With bedroom and
full-bath accommodations across all three levels and two separate laundry areas, the home offers
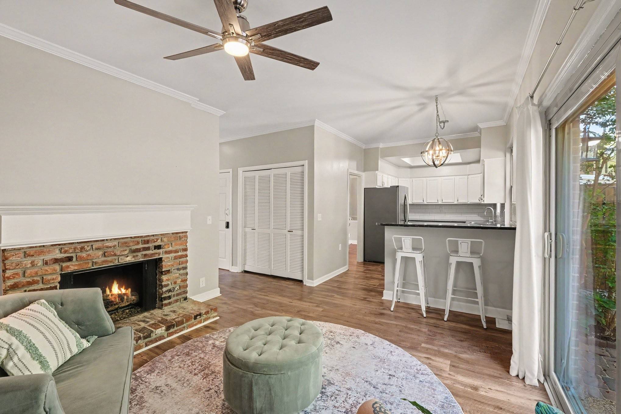
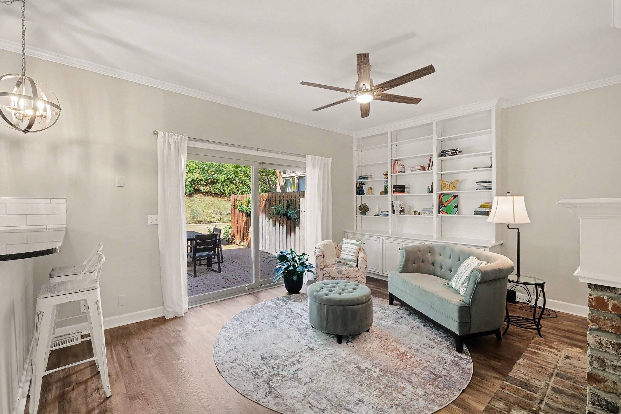
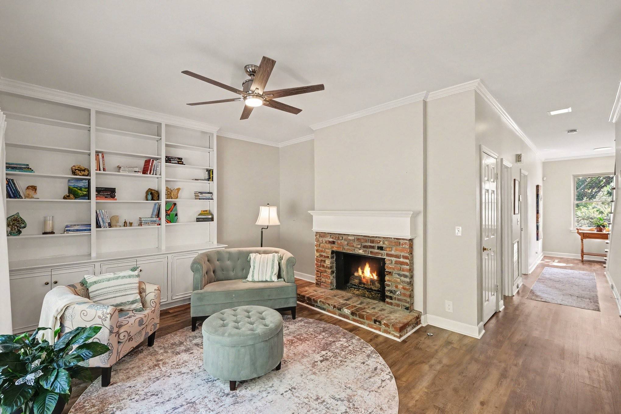
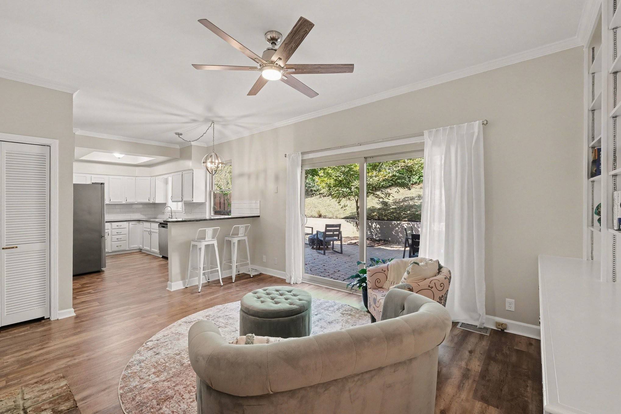
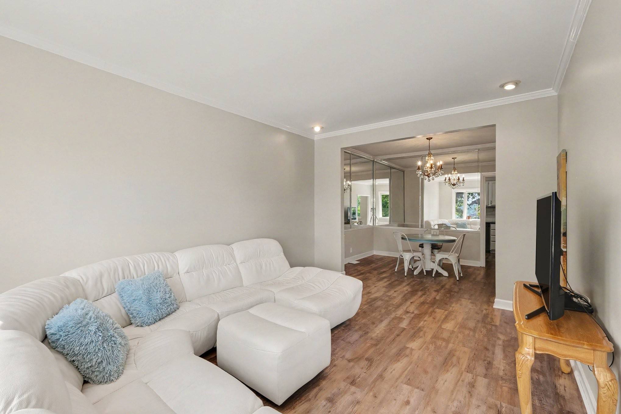
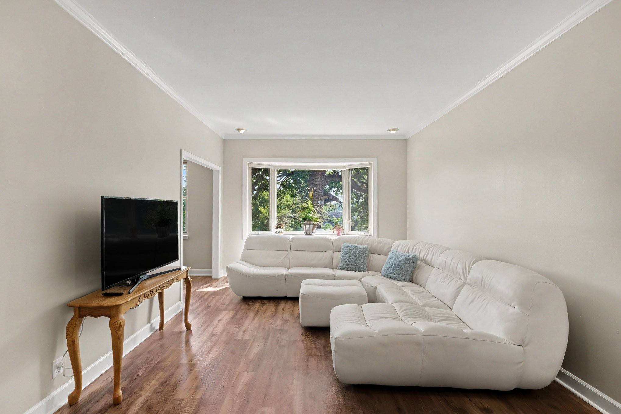
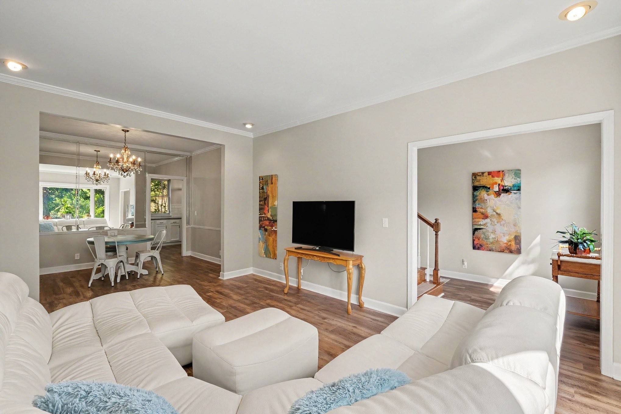
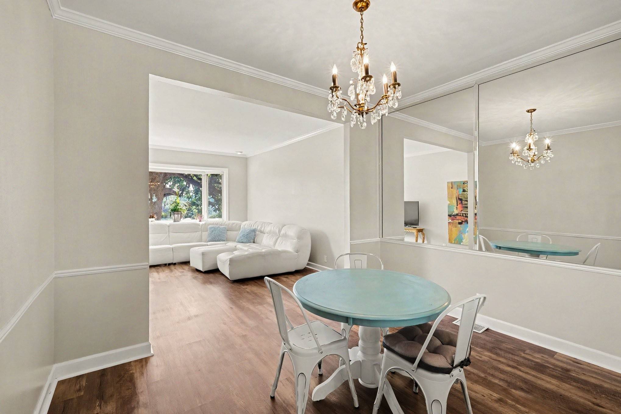
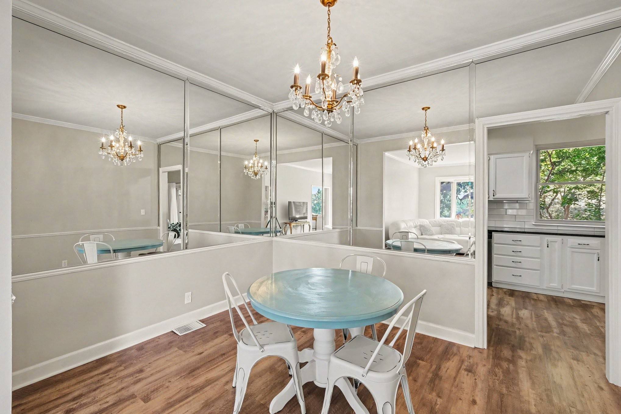
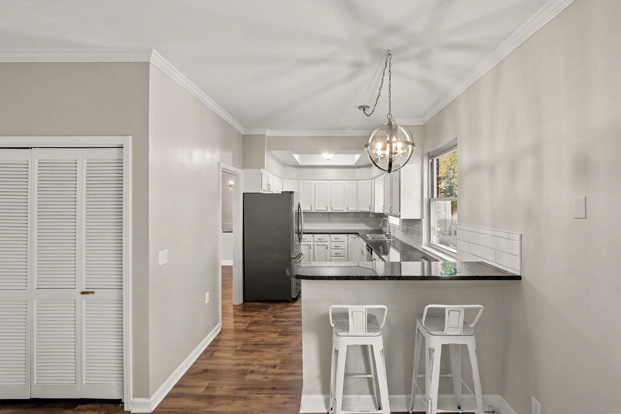
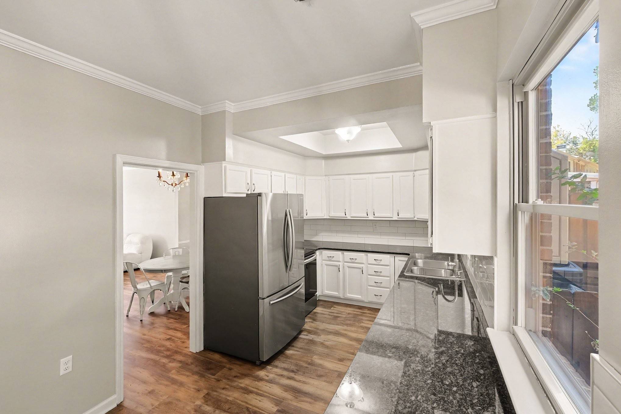
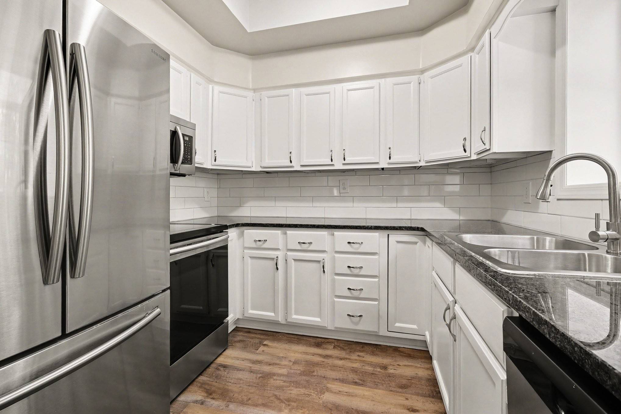
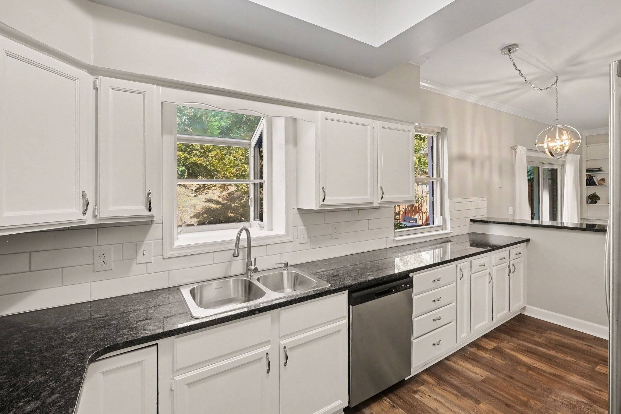
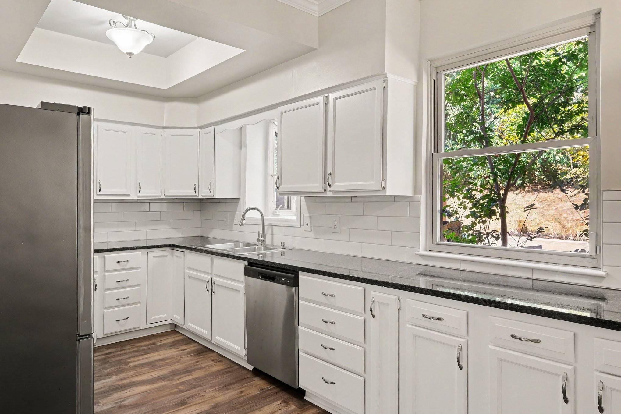
flexibility that is difficult to find. The main living level features generous living and entertaining spaces, a gas fireplace, and a refreshed
kitchen with professionally refinished cabinetry, new hardware and tile backsplash, complemented by
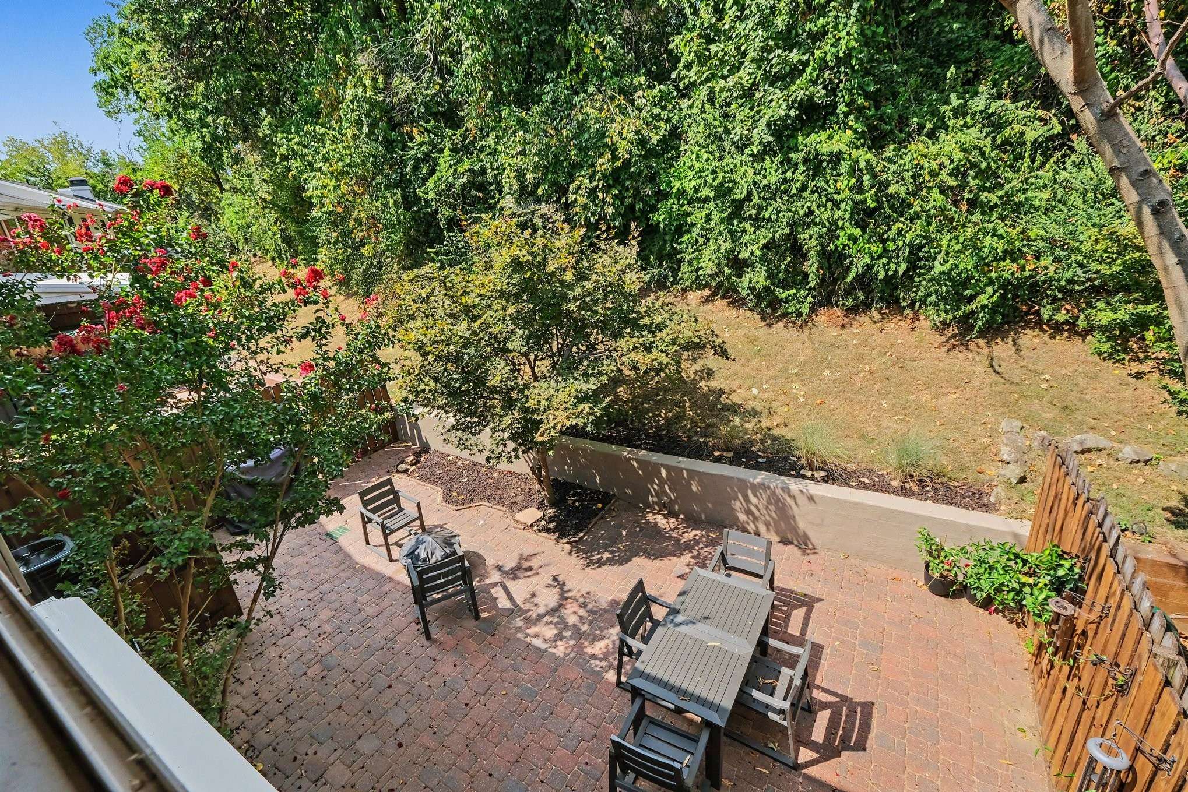
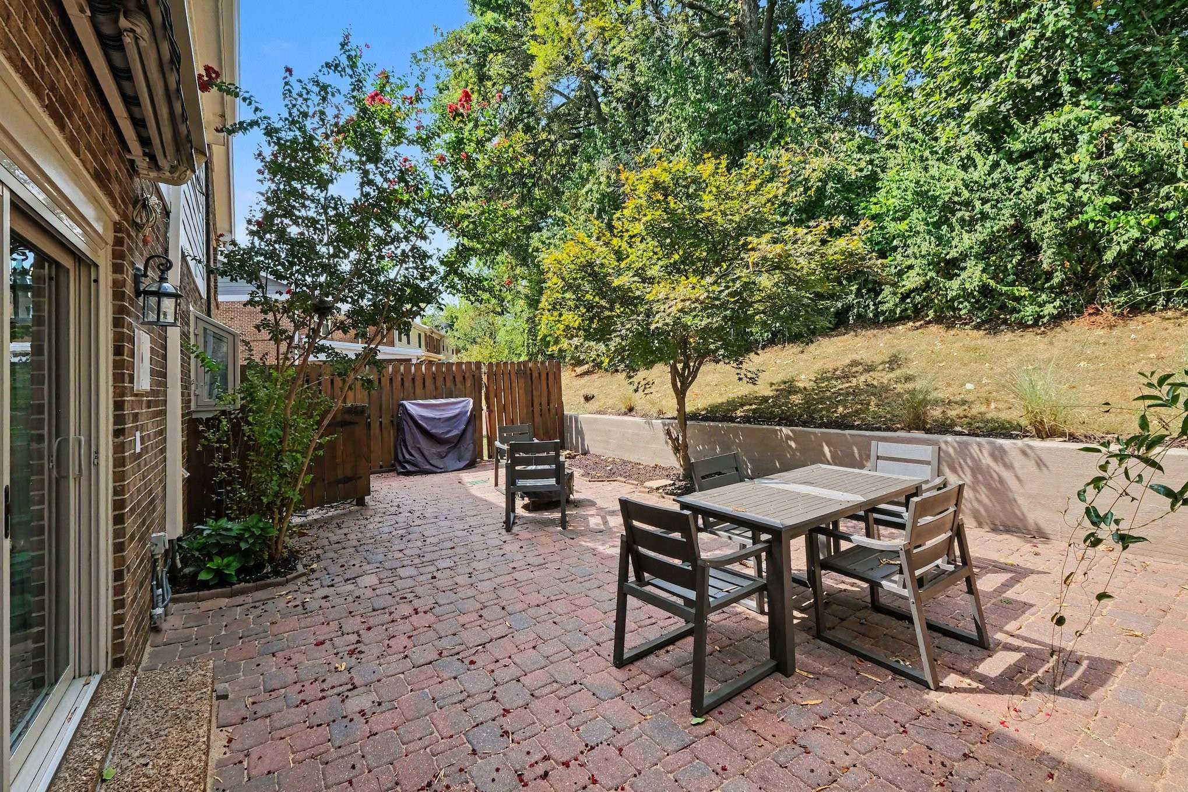
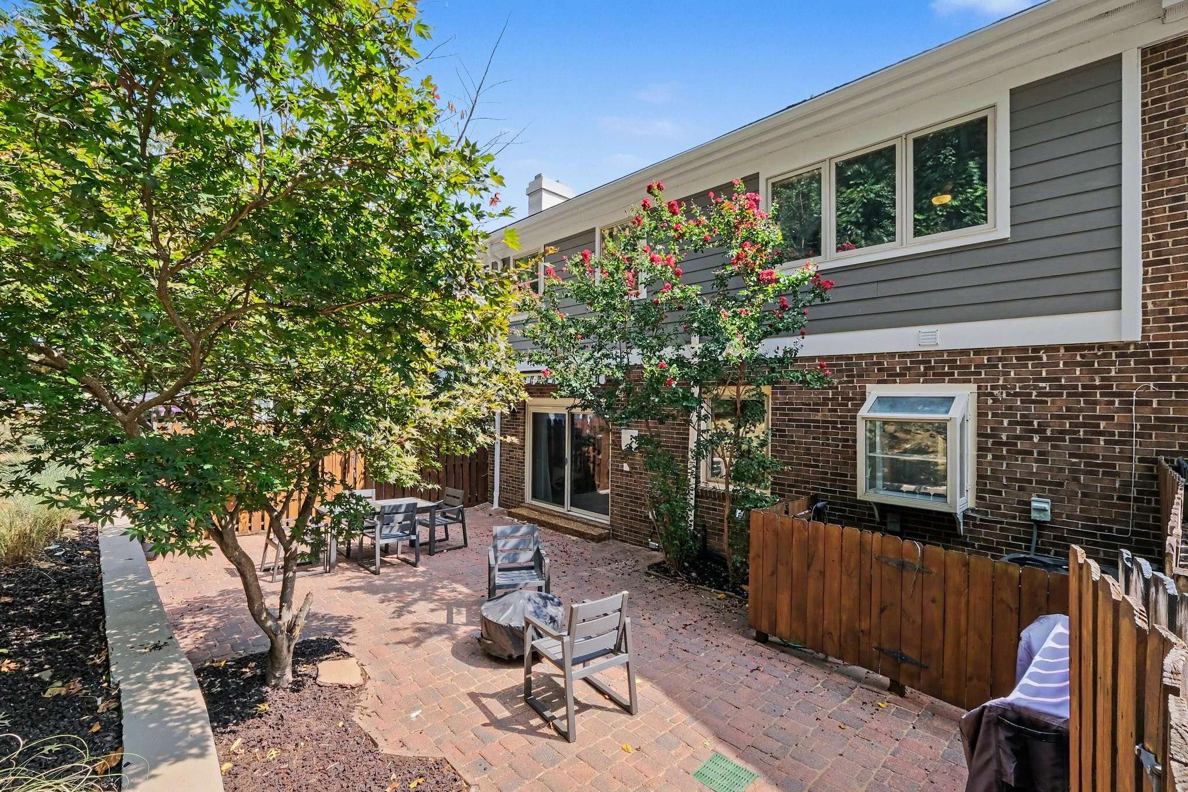
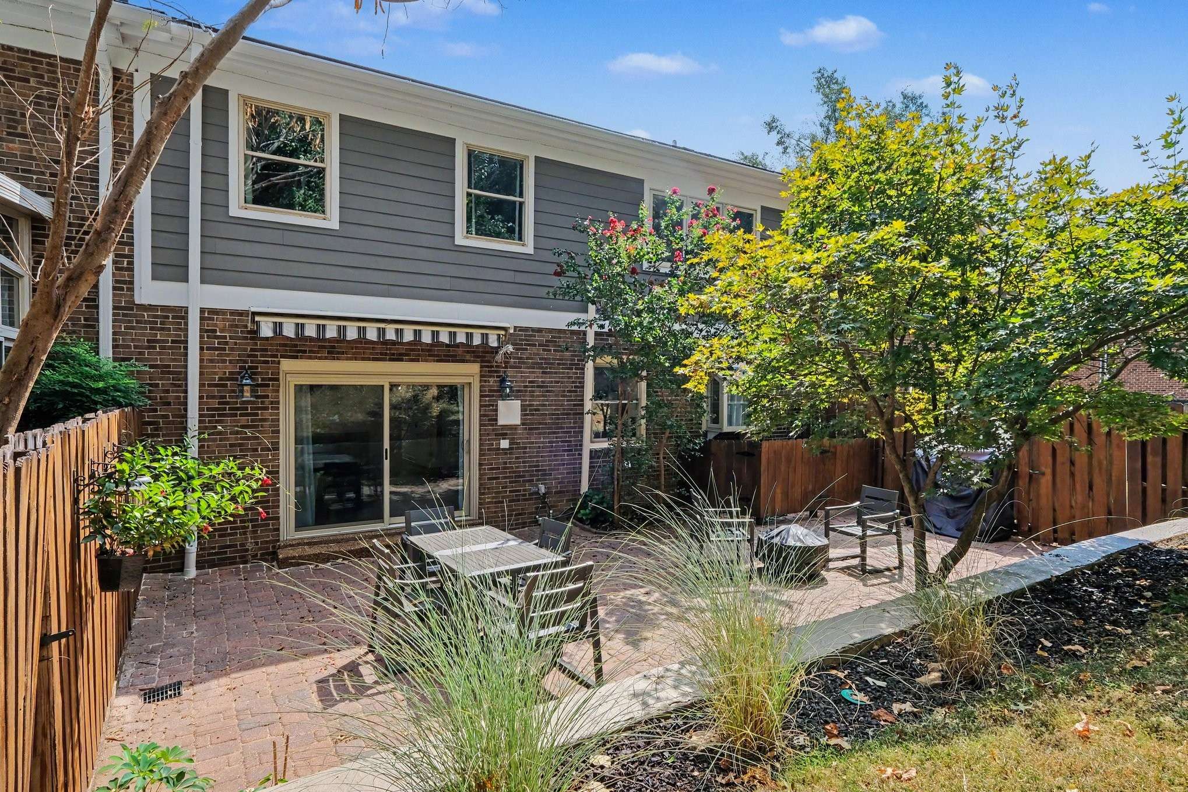
granite countertops. Step outside to the large private brick patio, an inviting extension of the living space
for outdoor dining, entertaining or relaxing.
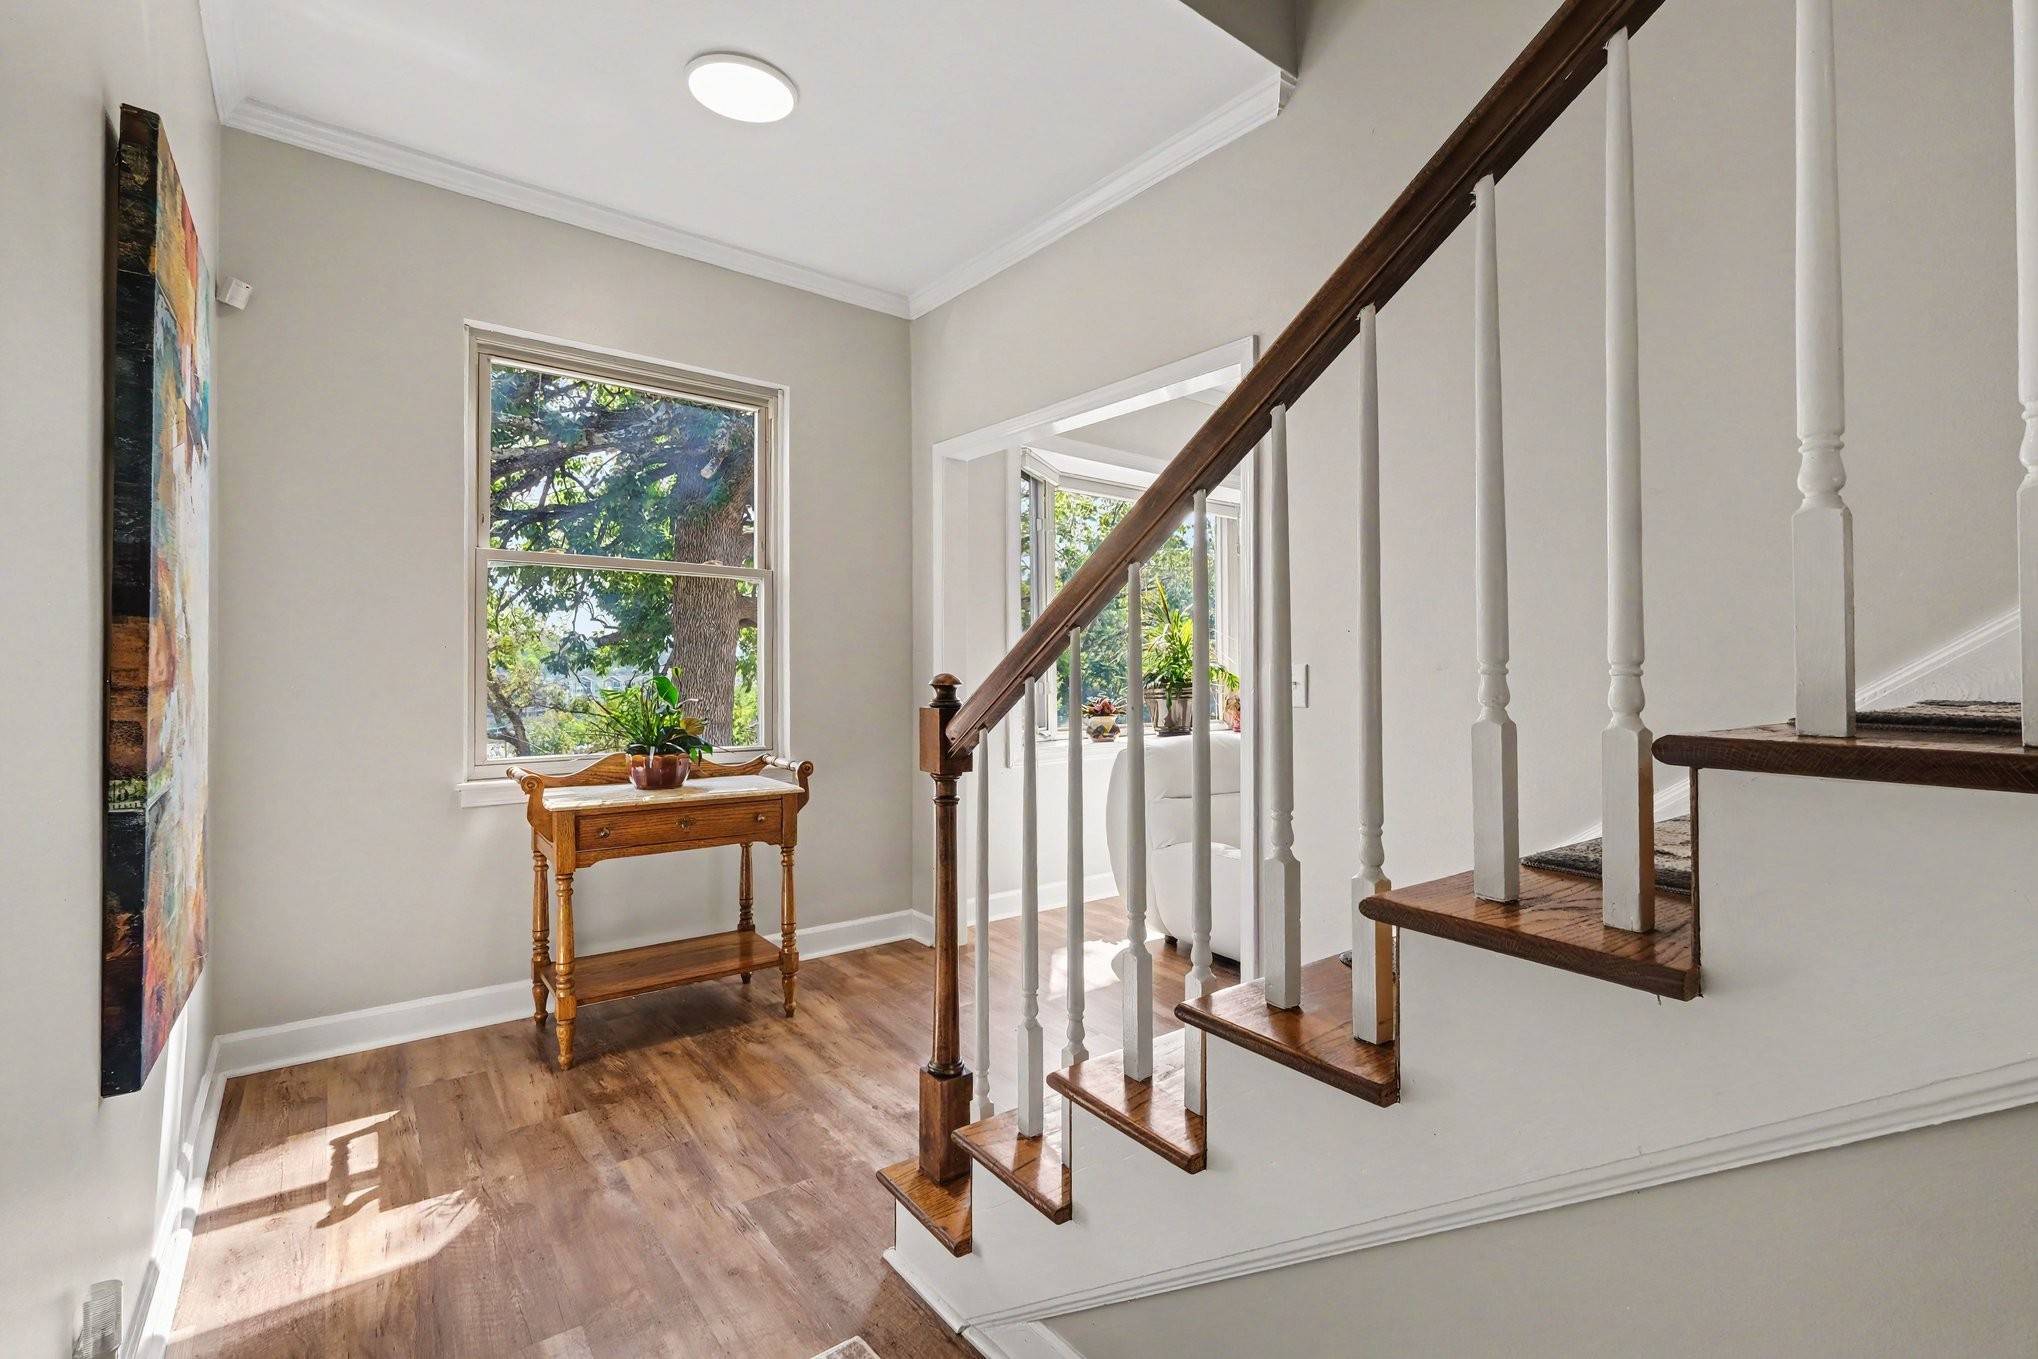
Major recent investments make this home especially appealing, including two new HVAC systems
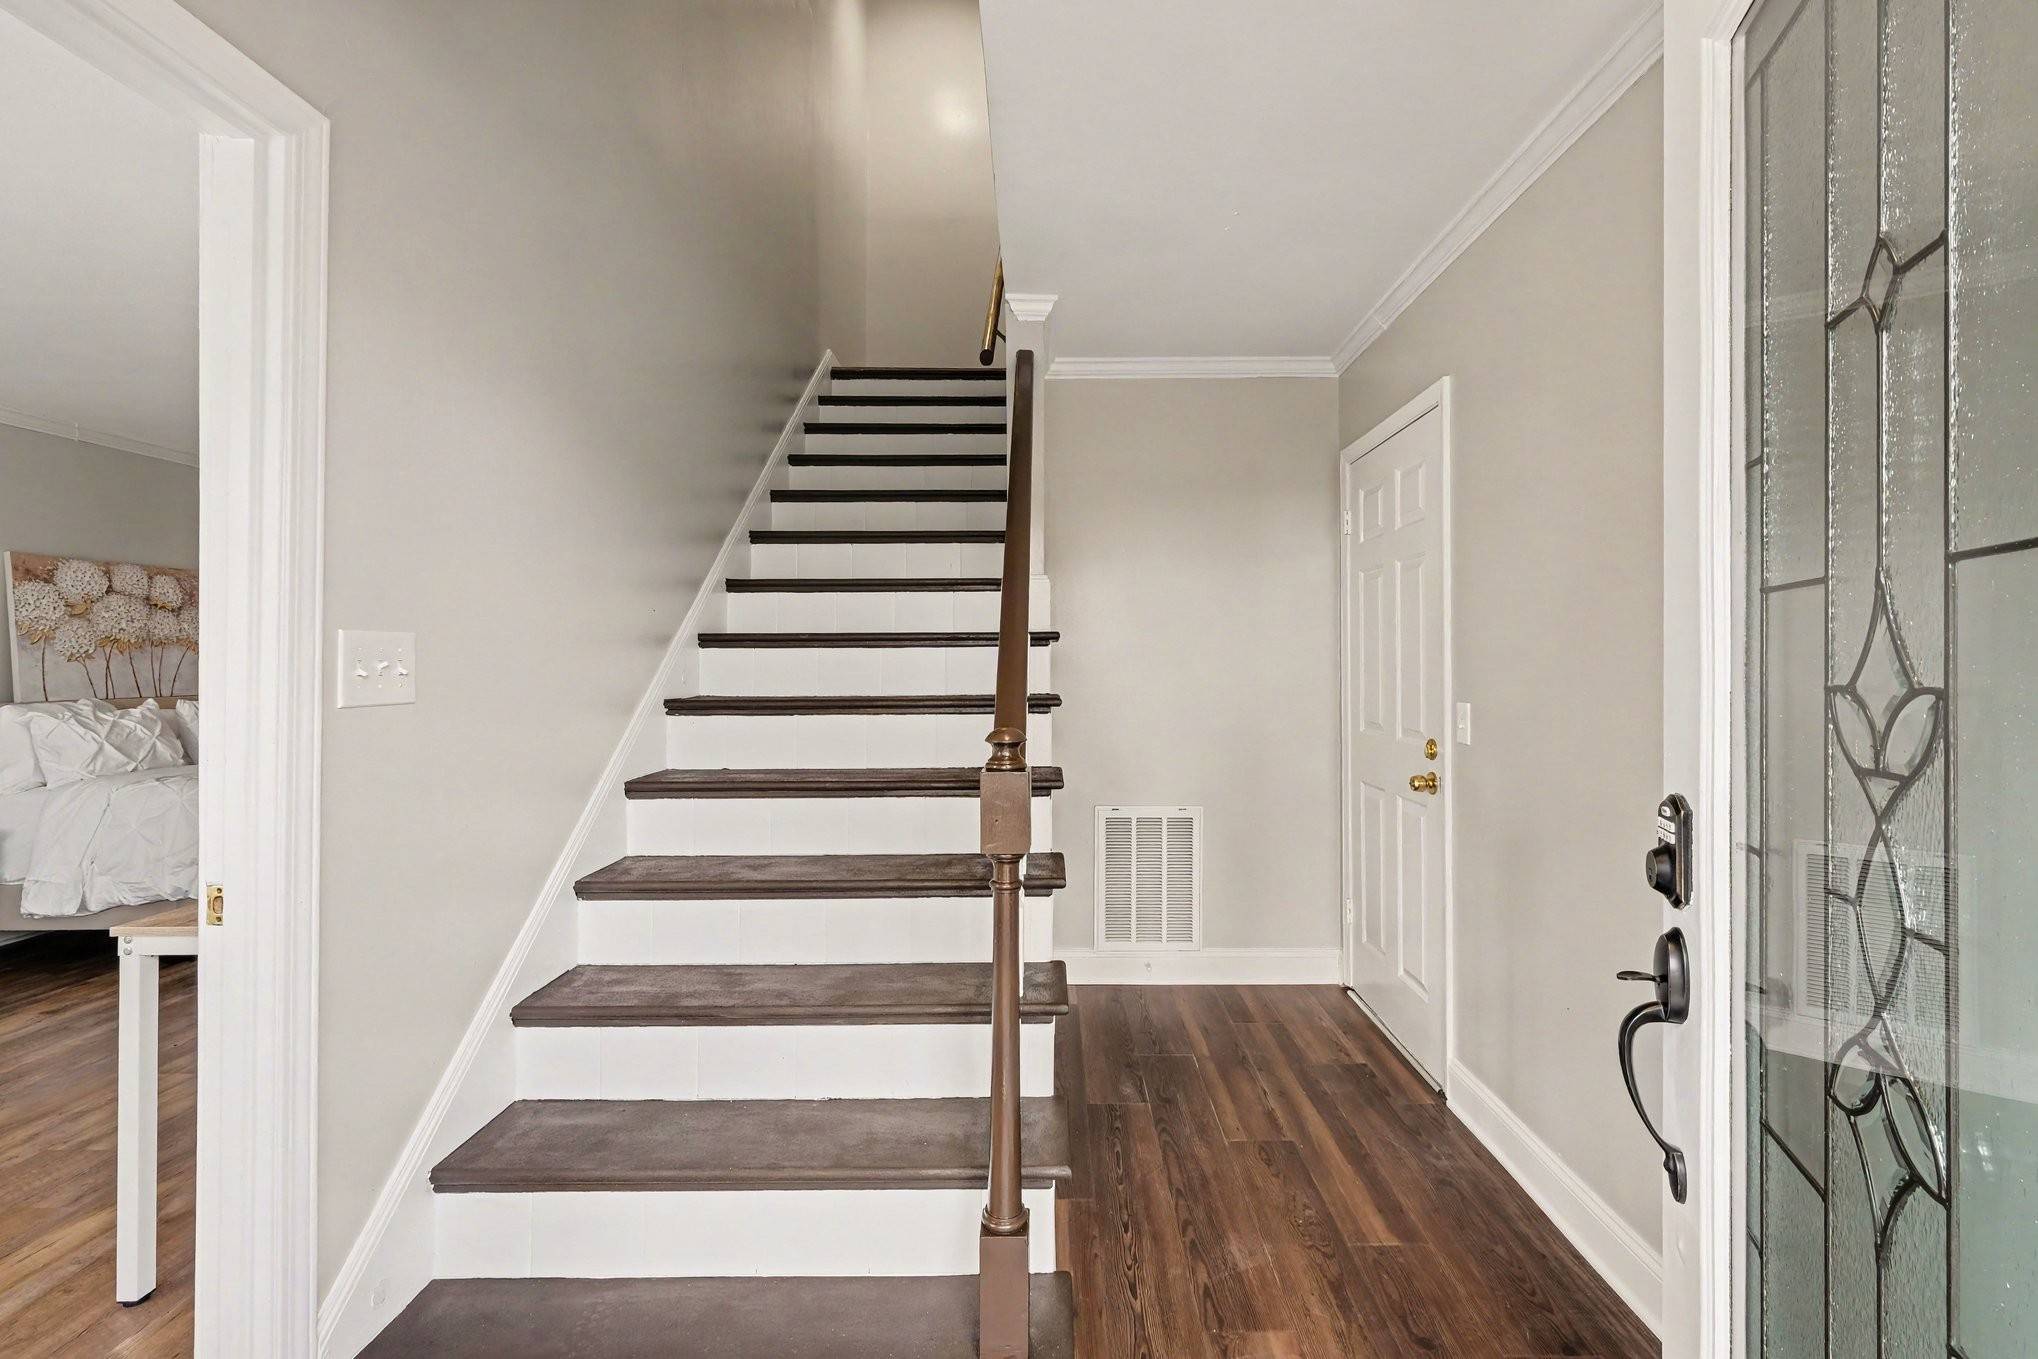
installed in 2026, new luxury vinyl plank flooring in the entry foyer, refinished entry stairs, select
replacement windows, and refreshed interior finishes. Luxury vinyl plank flooring extends throughout
the home.
Additional features include an attached tandem garage with room for two vehicles or flexible
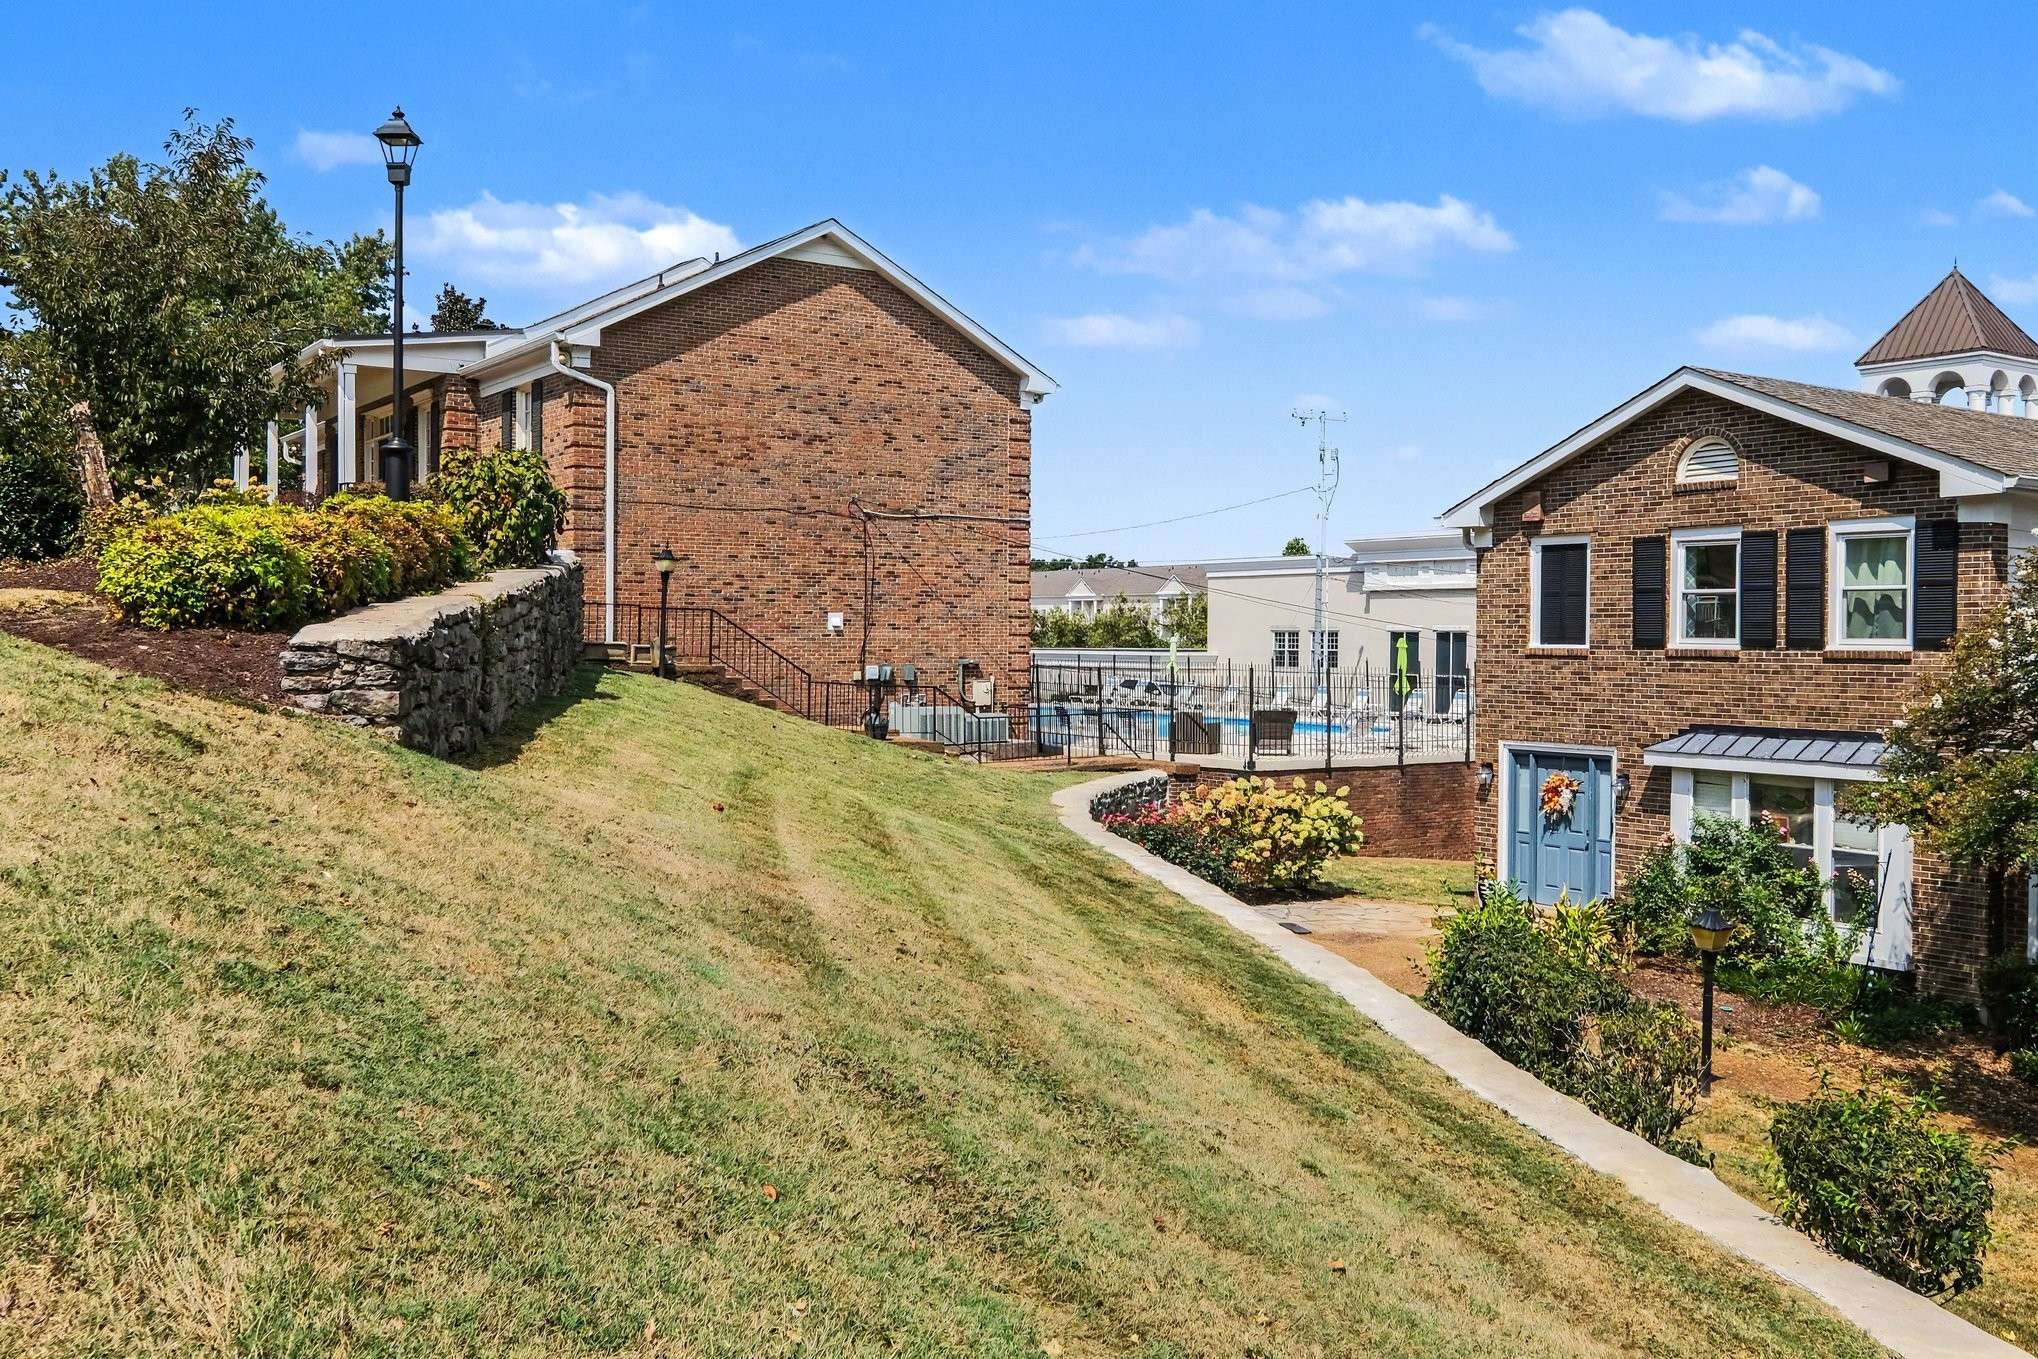
parking/storage/workshop use. Jefferson Square residents also enjoy a community clubhouse and large
in-ground swimming pool.
This Green Hills home combines generous square
footage, multiple living areas, private outdoor space and a floor plan that can adapt beautifully to
changing needs. "Seller discloses of living space not documented in the tax record."

Based on information submitted to the MLS GRID as of 09/14/2026. All data is obtained from various sources and may not have been verified by broker or MLS GRID. Supplied Open House Information is subject to change without notice. All information should be independently reviewed and verified for accuracy. Properties may or may not be listed by the office/agent presenting the information.
Digital Millennium Copyright Act – DMCA Notice
IDX information is provided exclusively for consumers’ personal non-commercial use, it may not be used for any purpose other than to identify prospective properties consumers may be interested in purchasing, the data is deemed reliable but is not guaranteed by MLS GRID, the use of the MLS GRID Data may be subject to an end user license agreement prescribed by the Member Participant’s applicable MLS if any and as amended from time to time. MLS GRID may, at its discretion, require use of other disclaimers as necessary to protect Member Participant, and/or their MLS from liability. Data last updated: 09/14/2026 14:31.