


















541 Turtle Creek Dr Brentwood, TN 37027 New
UPDATED: 09/19/2026 03:18 PM ON MARKET: 2 days on market
$4,700,000
7 Beds10 Baths6,794 SqFt
Key Details
Property Type Single Family Home
Sub Type Single Family Residence
Listing Status Active
Purchase Type For Sale
Square Footage 6,794 sqft
Price per Sqft $691
Subdivision Belle Rive 2 Sec 3
MLS Listing ID 3596251
Bedrooms 7
Full Baths 8
Half Baths 2
HOA Fees $460/ann
HOA Y/N Yes
Year Built 2026
Annual Tax Amount $2,328
Lot Size 0.780 Acres
Acres 0.78
Lot Dimensions 125 X 275
Property Sub-Type Single Family Residence
Property Description
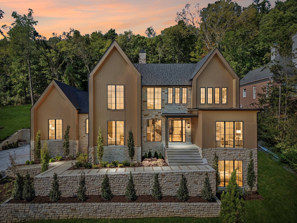
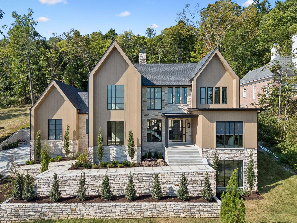
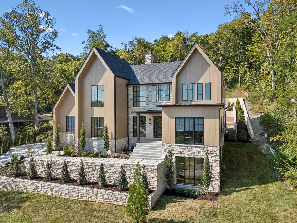
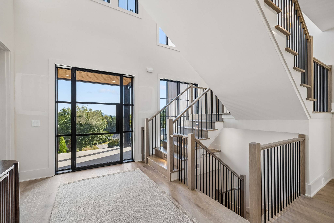
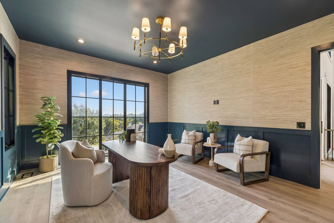
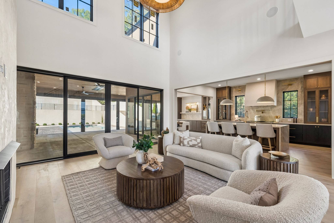
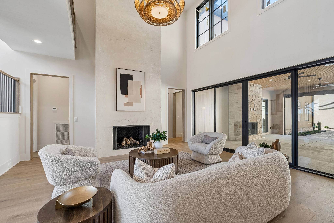
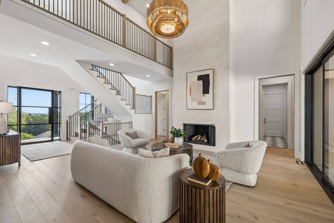
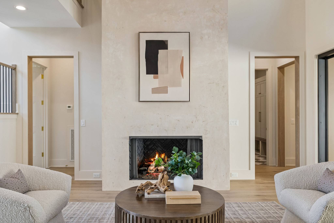
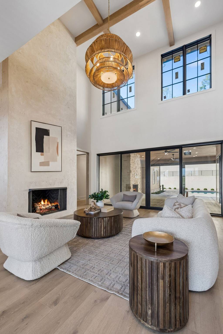
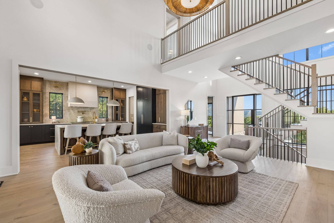
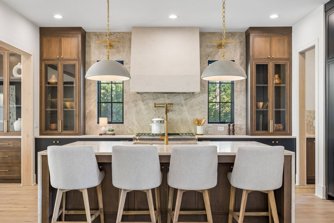
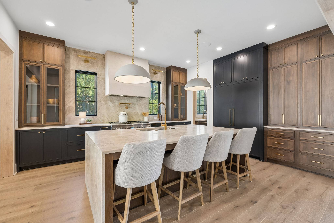
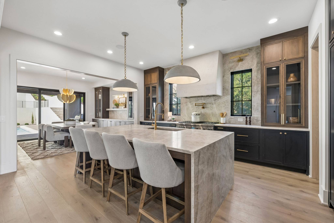
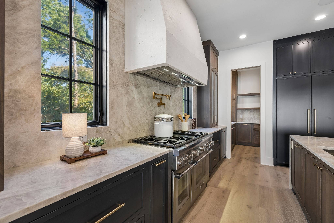
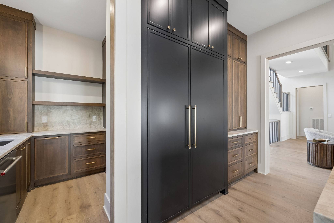
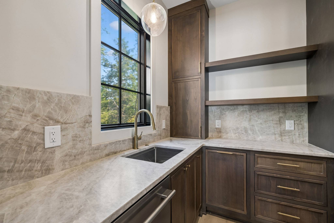
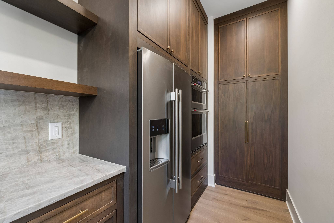
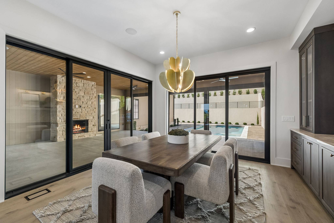
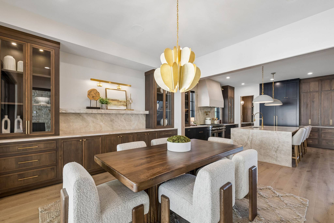
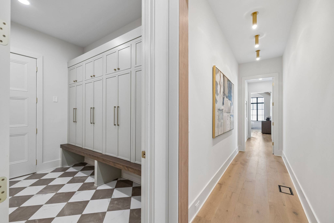
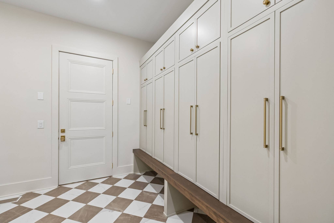
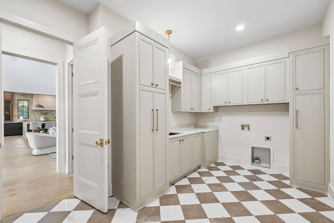
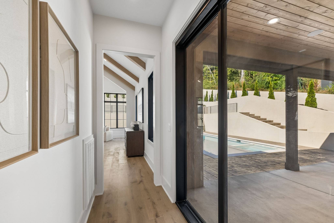
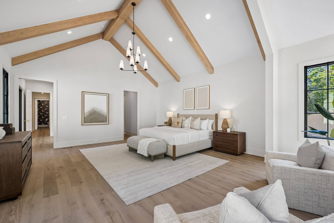
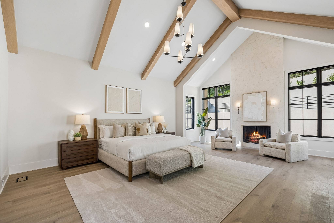
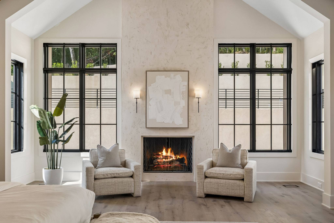
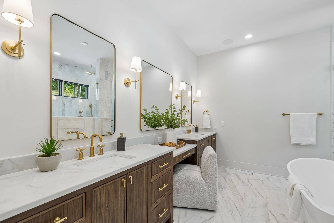
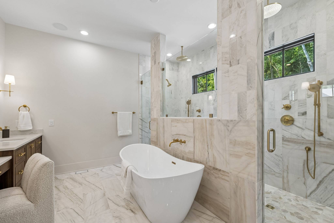
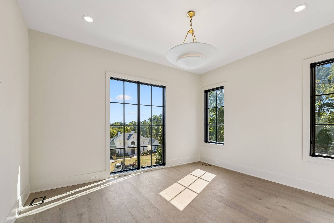
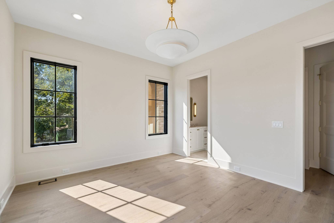
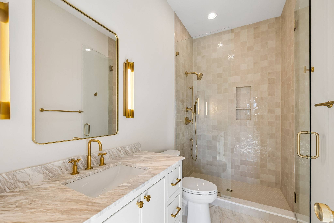
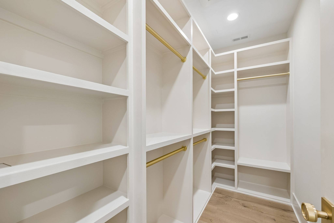
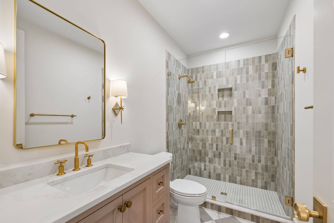
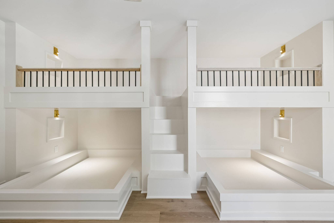
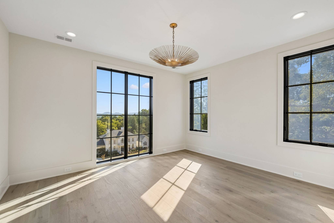
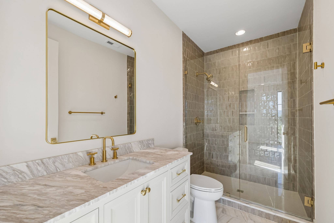
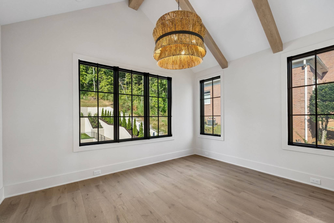
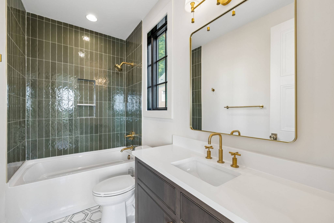
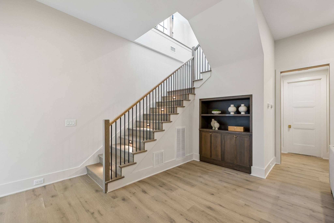
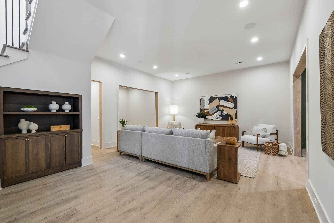
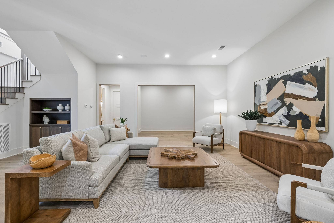
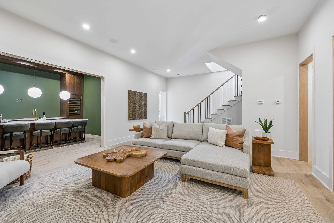
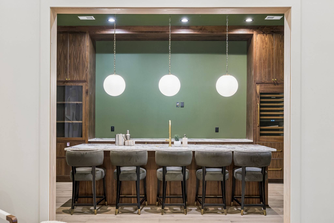
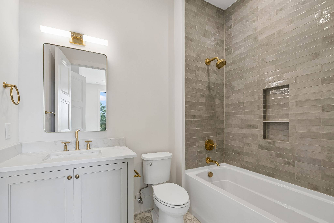
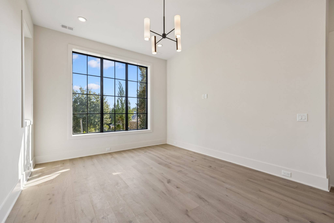
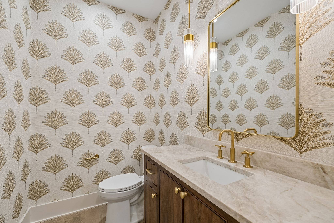
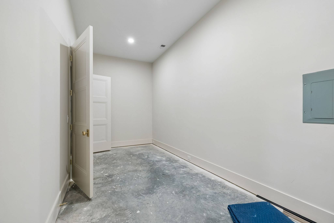
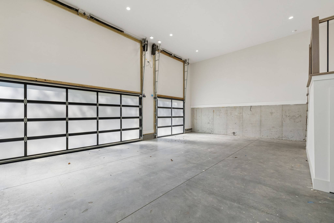
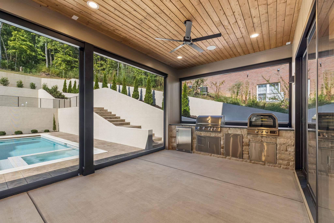
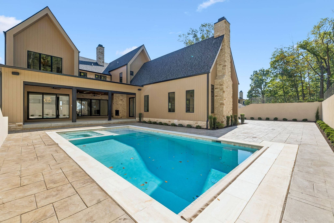
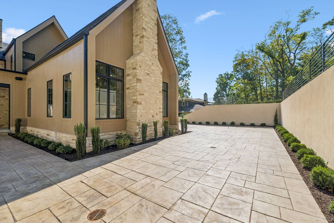
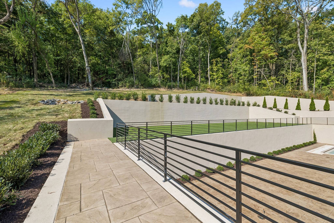
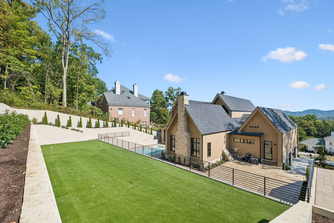
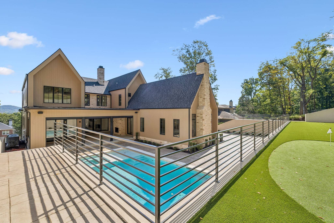
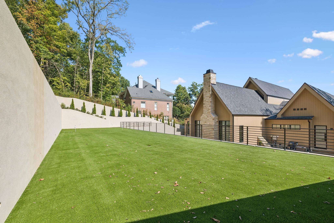
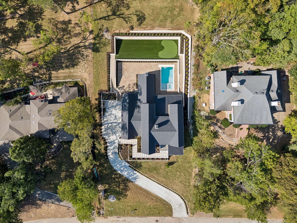
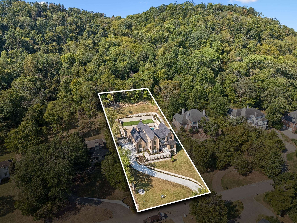
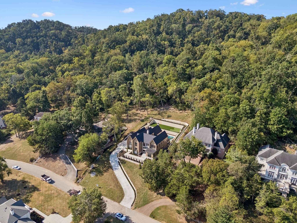
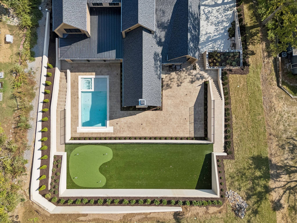
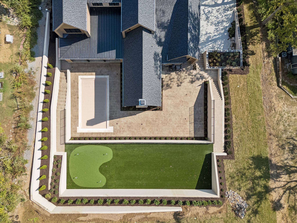
Perched atop a scenic hill in prestigious Belle Rive, this newly constructed estate by Cream City Development and Superior Capital captures sweeping views and delivers an exceptional blend of luxury, comfort, and craftsmanship. Set on a private .78 acre homesite backing to 34 acres of wooded HOA green space, 541 Turtle Creek Dr offers a rare sense of serenity in one of Williamson County's most sought after communities. Zoned for top rated Scales Elementary, Brentwood Middle, and Brentwood High Schools, this 7 bedroom, 8 full bath, 2 half bath residence spans 6,794 square feet of thoughtfully designed living space. Featuring Pella windows and a full custom steel exterior door package from Prestige Steel Windows and Doors, the home reflects a commitment to superior materials and architectural detail throughout. The main level offers two bedrooms, including a stunning primary suite, a dedicated home office, and a chef's kitchen with a full scullery, perfectly suited for effortless entertaining and everyday living. The finished basement is designed for recreation and relaxation, featuring 12' ceilings, an authentic Irish style pub, a flexible kids' playroom or golf simulator suite, a private gym or safe storage room, and an expansive bonus area ideal for movie nights, games, or gatherings. Step outside to your own resort style retreat with a custom Gunite pool complete with heater for year round enjoyment, a dedicated full pool bath, and a built in firepit. The 95% privacy screened covered patio offers an outdoor kitchen, stone fireplace, and built in heaters, creating the perfect setting for all season entertaining. The multi tier backyard is designed for both play and leisure, featuring a 100' by 20' turf play area and a private putting green. A two story 3 car garage offers the potential to accommodate up to 6 vehicles with lift installation, completing this extraordinary home.

Based on information submitted to the MLS GRID as of 09/21/2026. All data is obtained from various sources and may not have been verified by broker or MLS GRID. Supplied Open House Information is subject to change without notice. All information should be independently reviewed and verified for accuracy. Properties may or may not be listed by the office/agent presenting the information.
Digital Millennium Copyright Act – DMCA Notice
IDX information is provided exclusively for consumers’ personal non-commercial use, it may not be used for any purpose other than to identify prospective properties consumers may be interested in purchasing, the data is deemed reliable but is not guaranteed by MLS GRID, the use of the MLS GRID Data may be subject to an end user license agreement prescribed by the Member Participant’s applicable MLS if any and as amended from time to time. MLS GRID may, at its discretion, require use of other disclaimers as necessary to protect Member Participant, and/or their MLS from liability. Data last updated: 09/21/2026 12:41.