








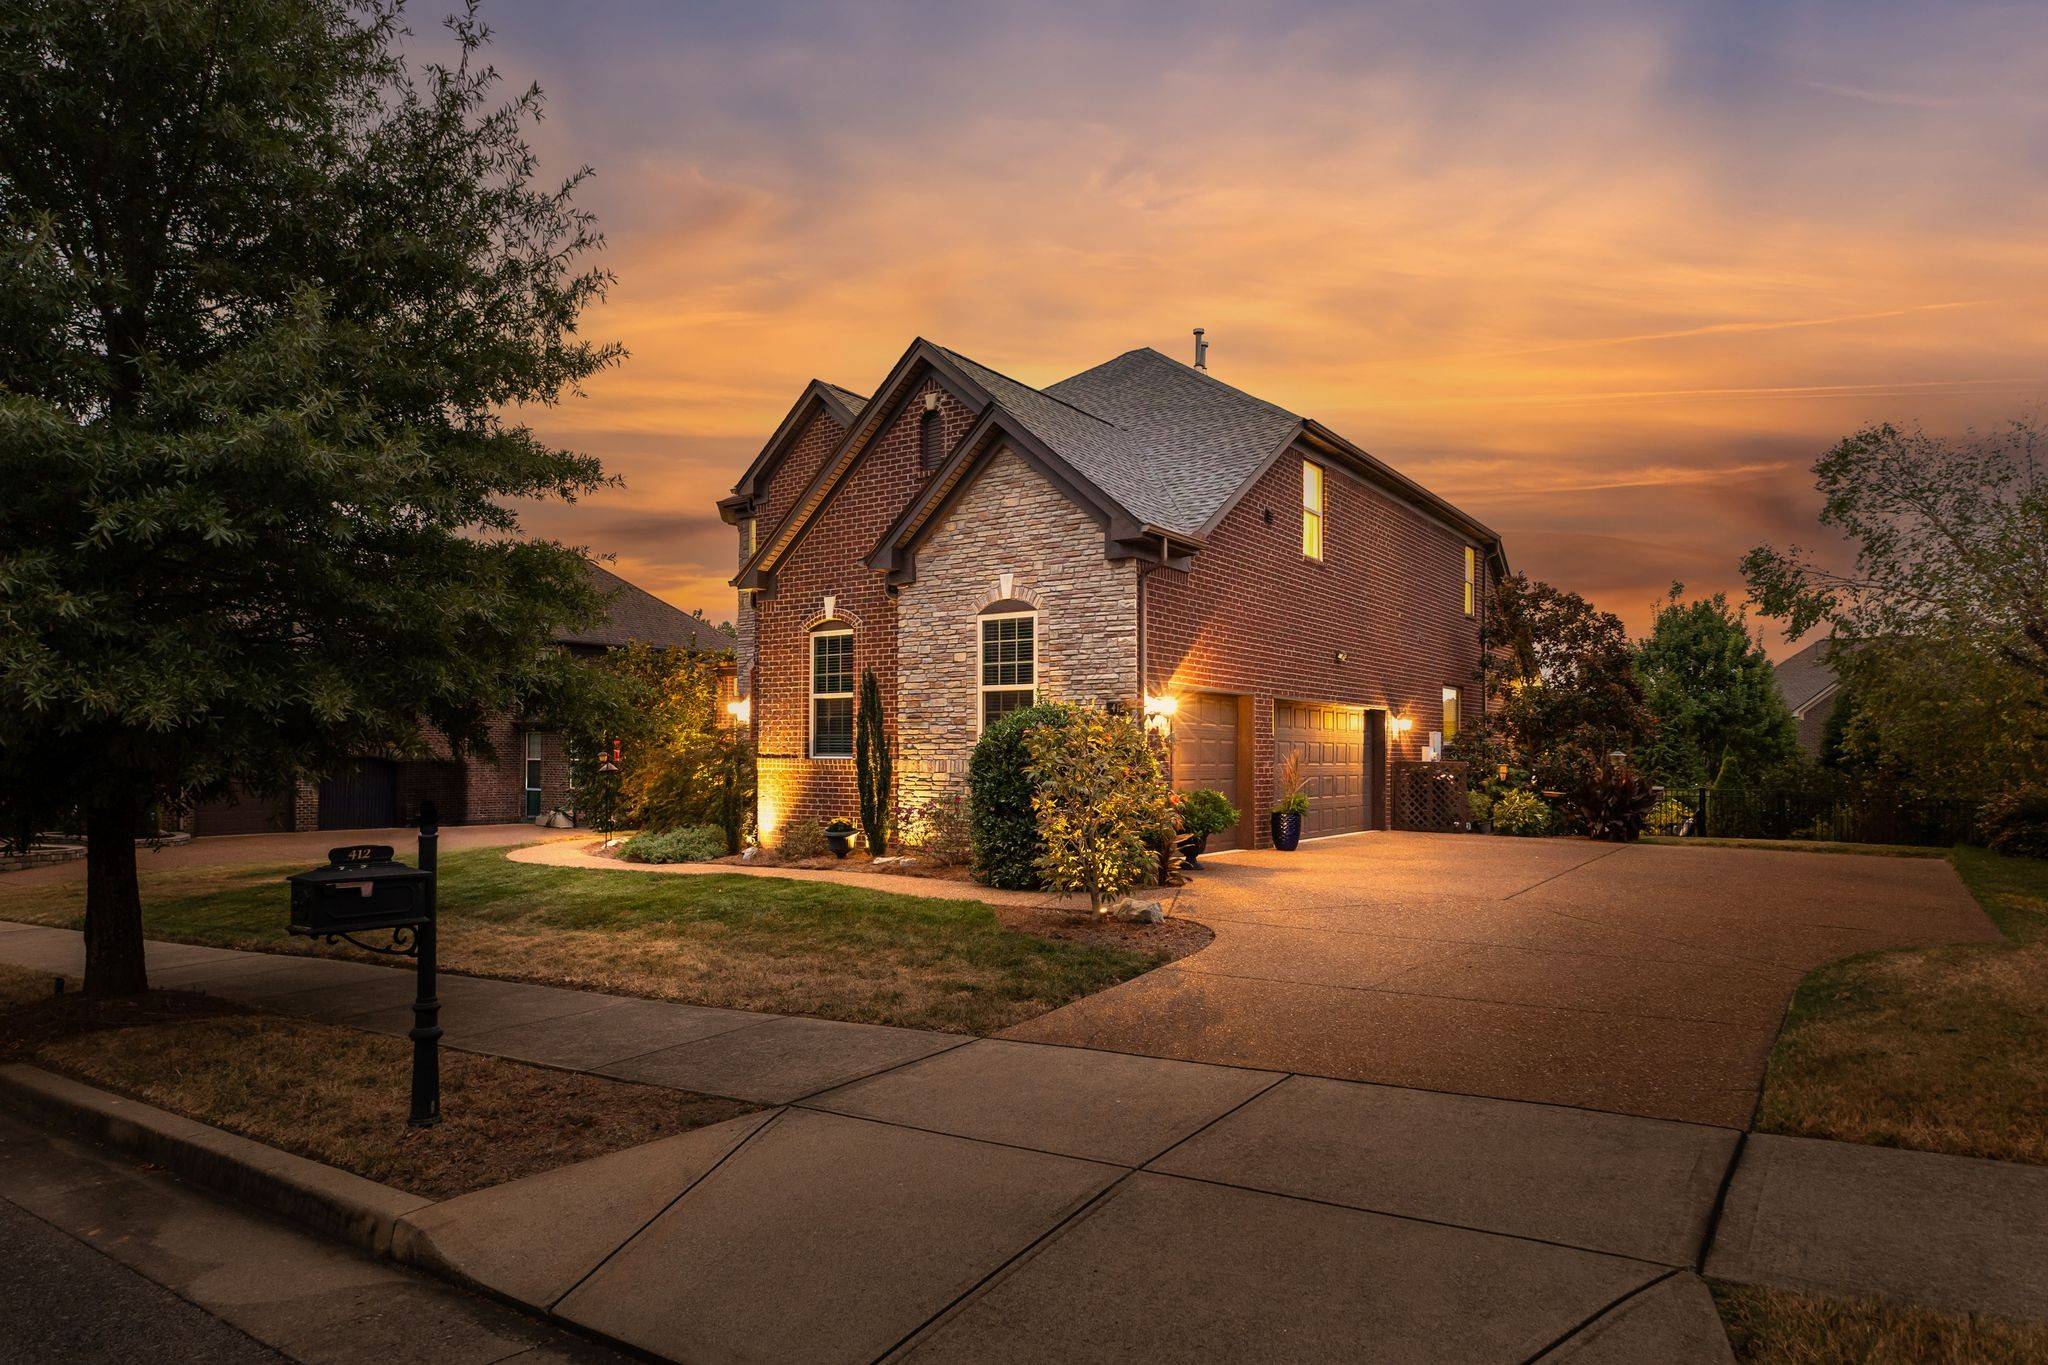
412 Victorian Park Cir Franklin, TN 37067 Coming Soon
UPDATED: 09/23/2026 10:47 PM ON MARKET: 1 days on market
$1,299,900
4 Beds4 Baths3,259 SqFt
Key Details
Property Type Single Family Home
Sub Type Single Family Residence
Listing Status Coming Soon
Purchase Type For Sale
Square Footage 3,259 sqft
Price per Sqft $398
Subdivision Breezeway
MLS Listing ID 3598297
Bedrooms 4
Full Baths 3
Half Baths 1
HOA Fees $65/mo
HOA Y/N Yes
Year Built 2013
Annual Tax Amount $4,417
Lot Size 0.320 Acres
Acres 0.32
Lot Dimensions 91.9 X 150
Property Sub-Type Single Family Residence
Property Description
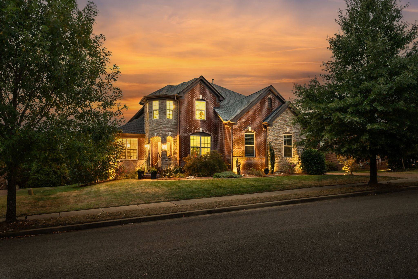
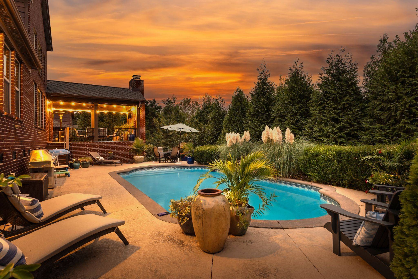
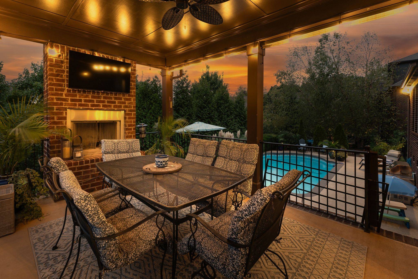
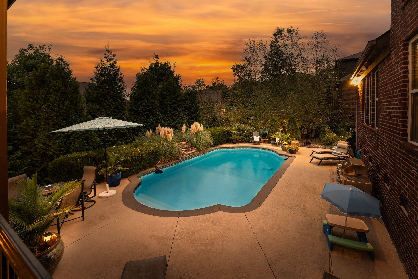
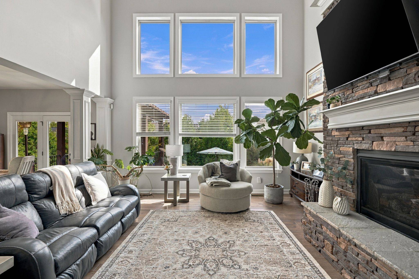
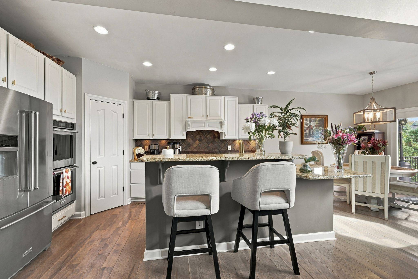
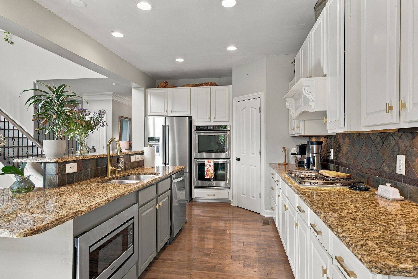
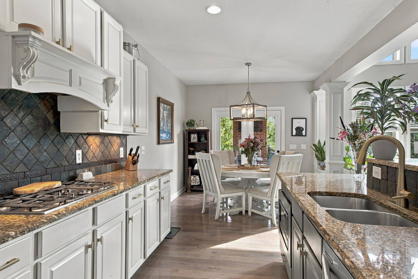
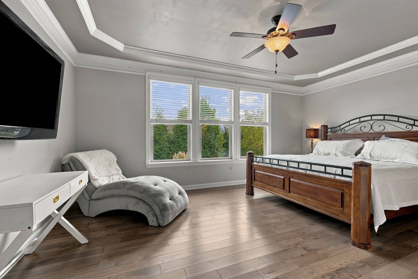
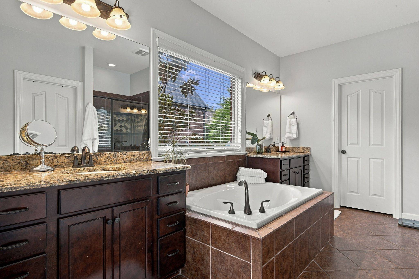
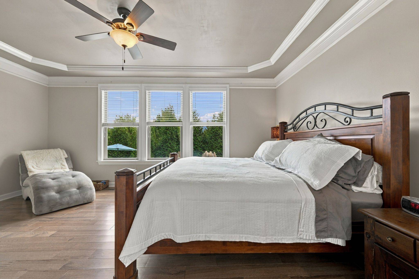
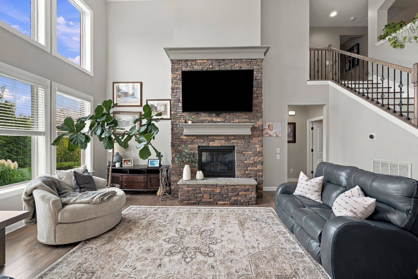
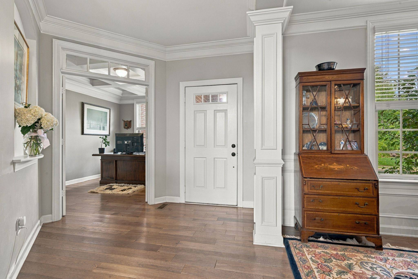
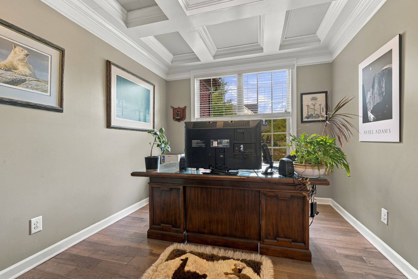
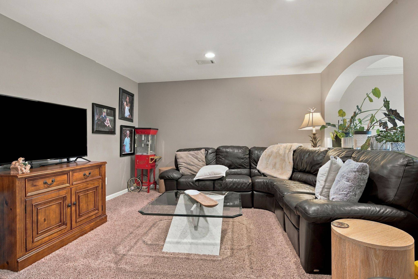
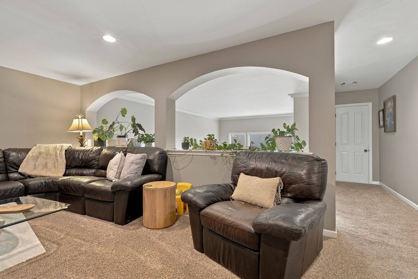
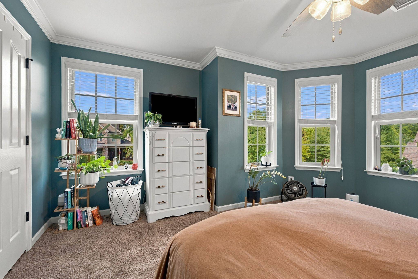
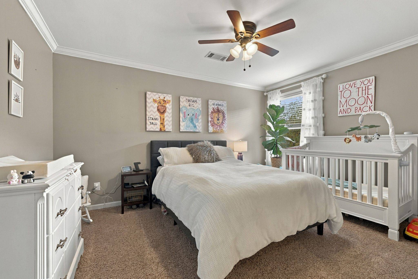
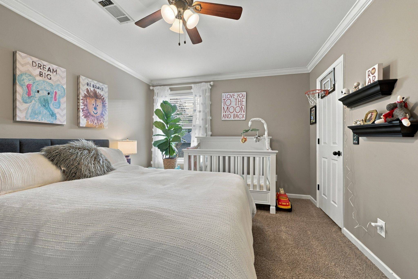
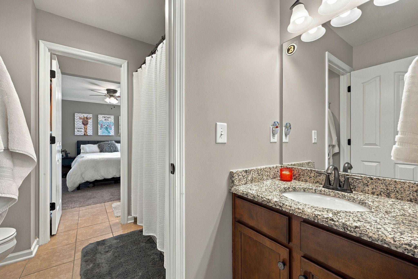
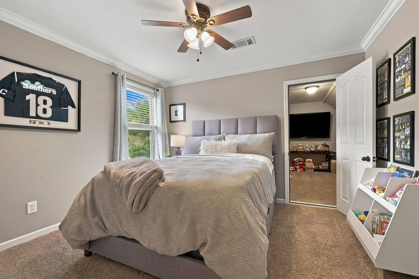
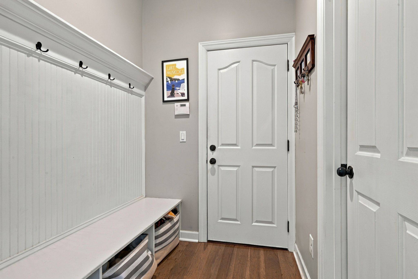
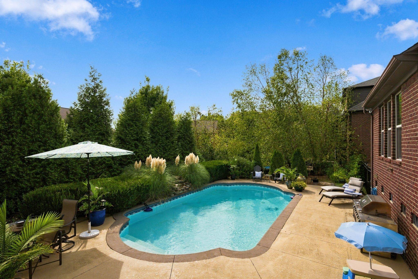
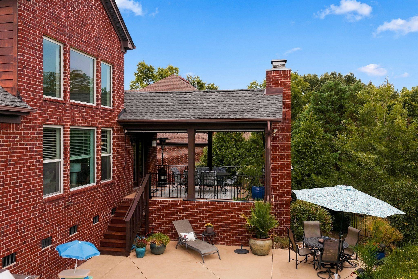
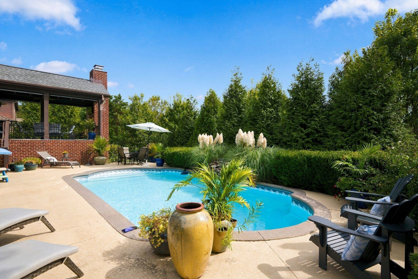
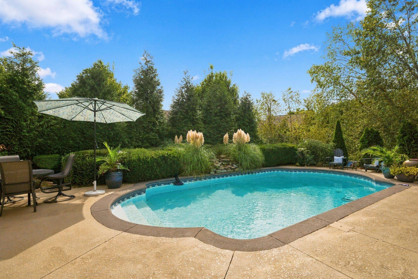
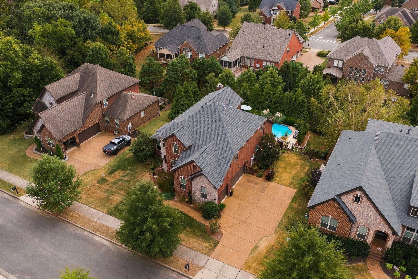
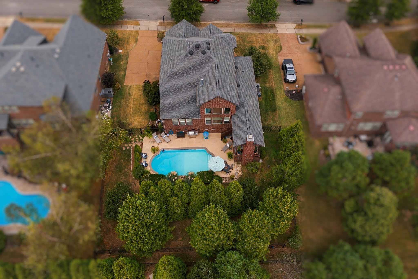
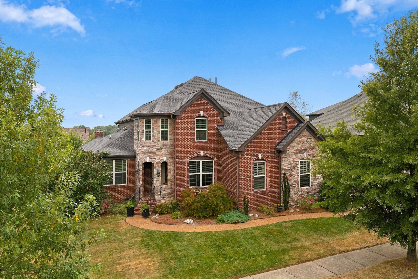
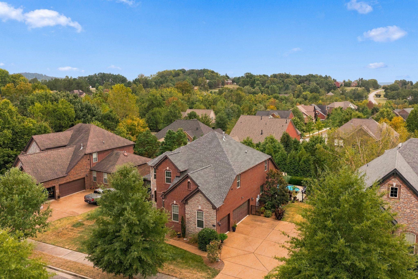
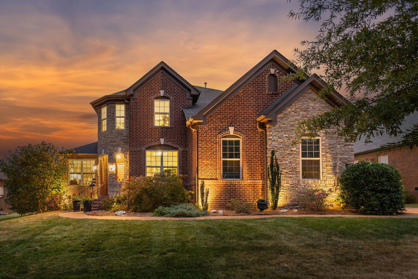
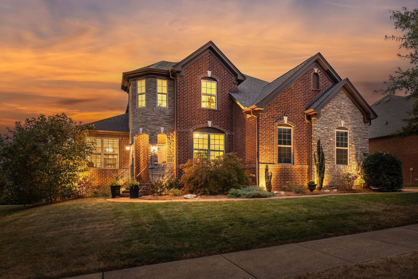
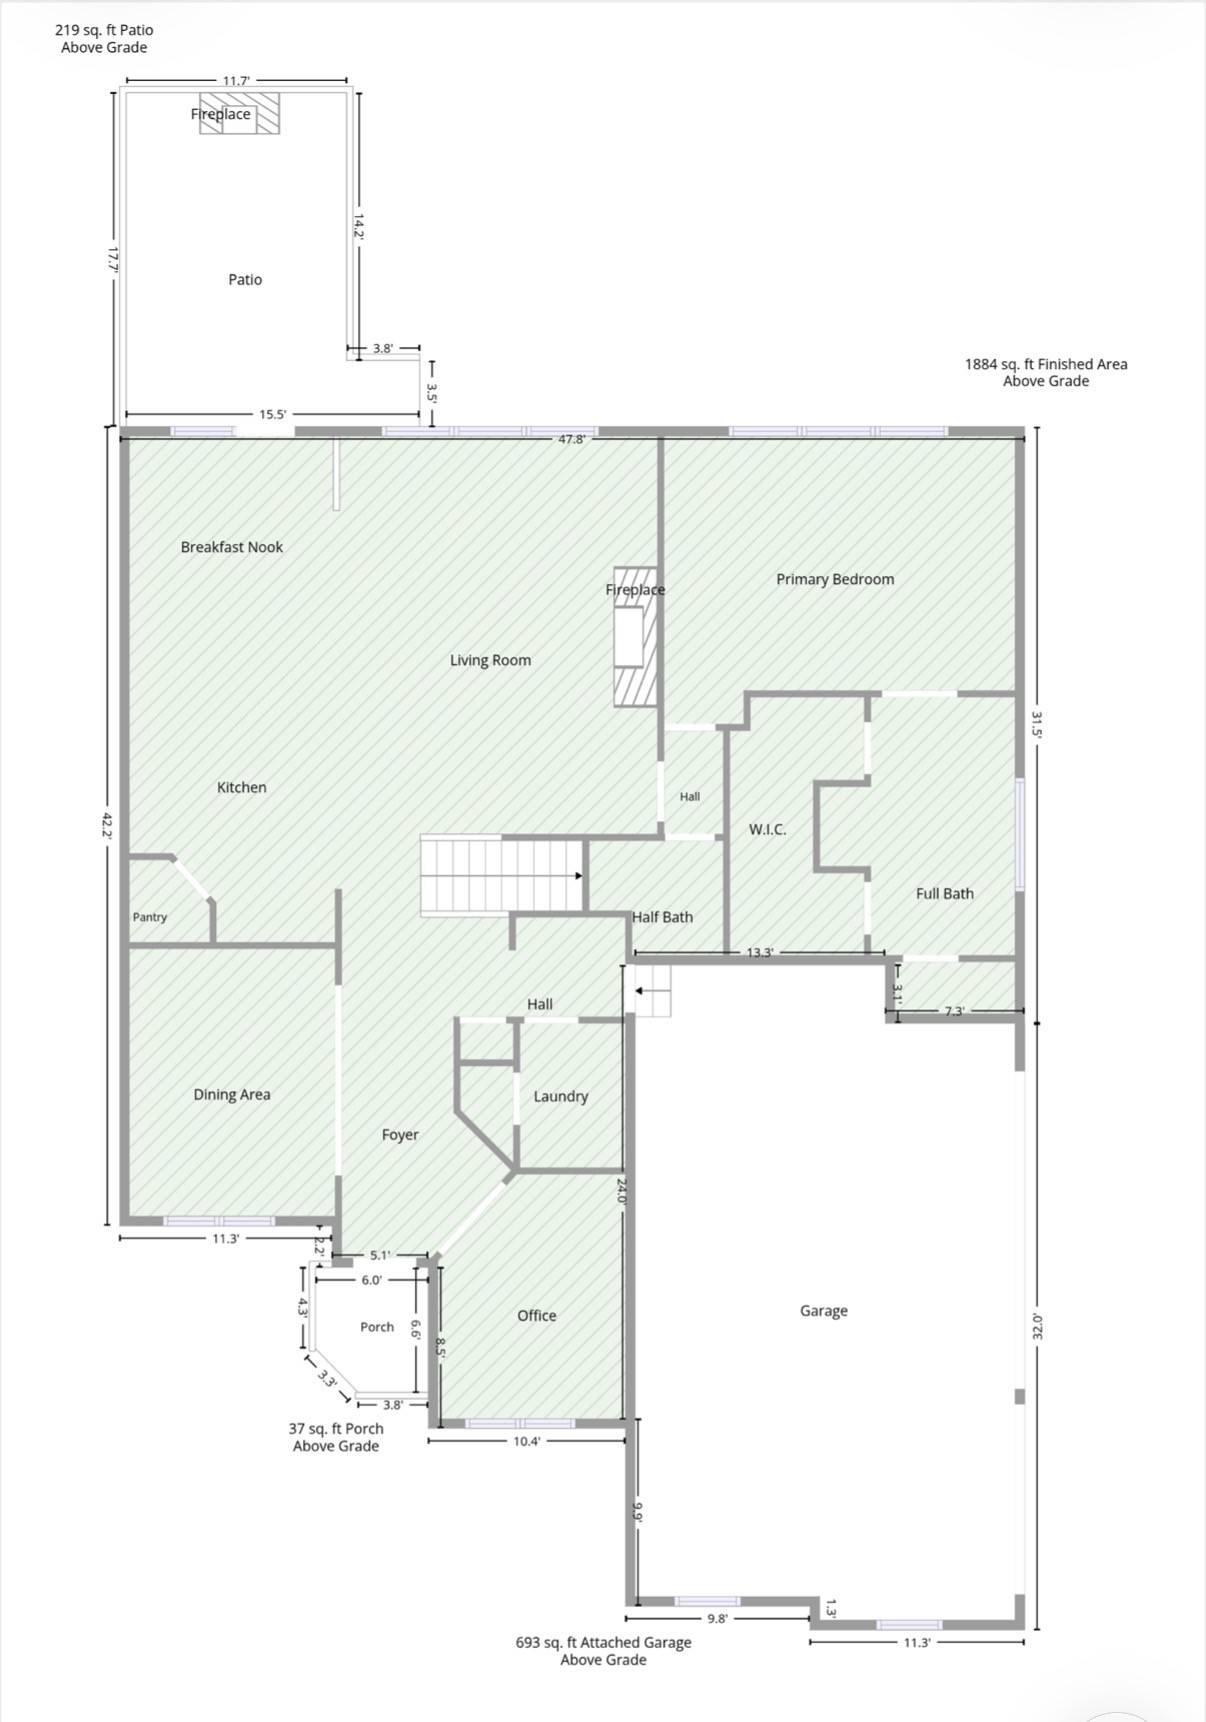
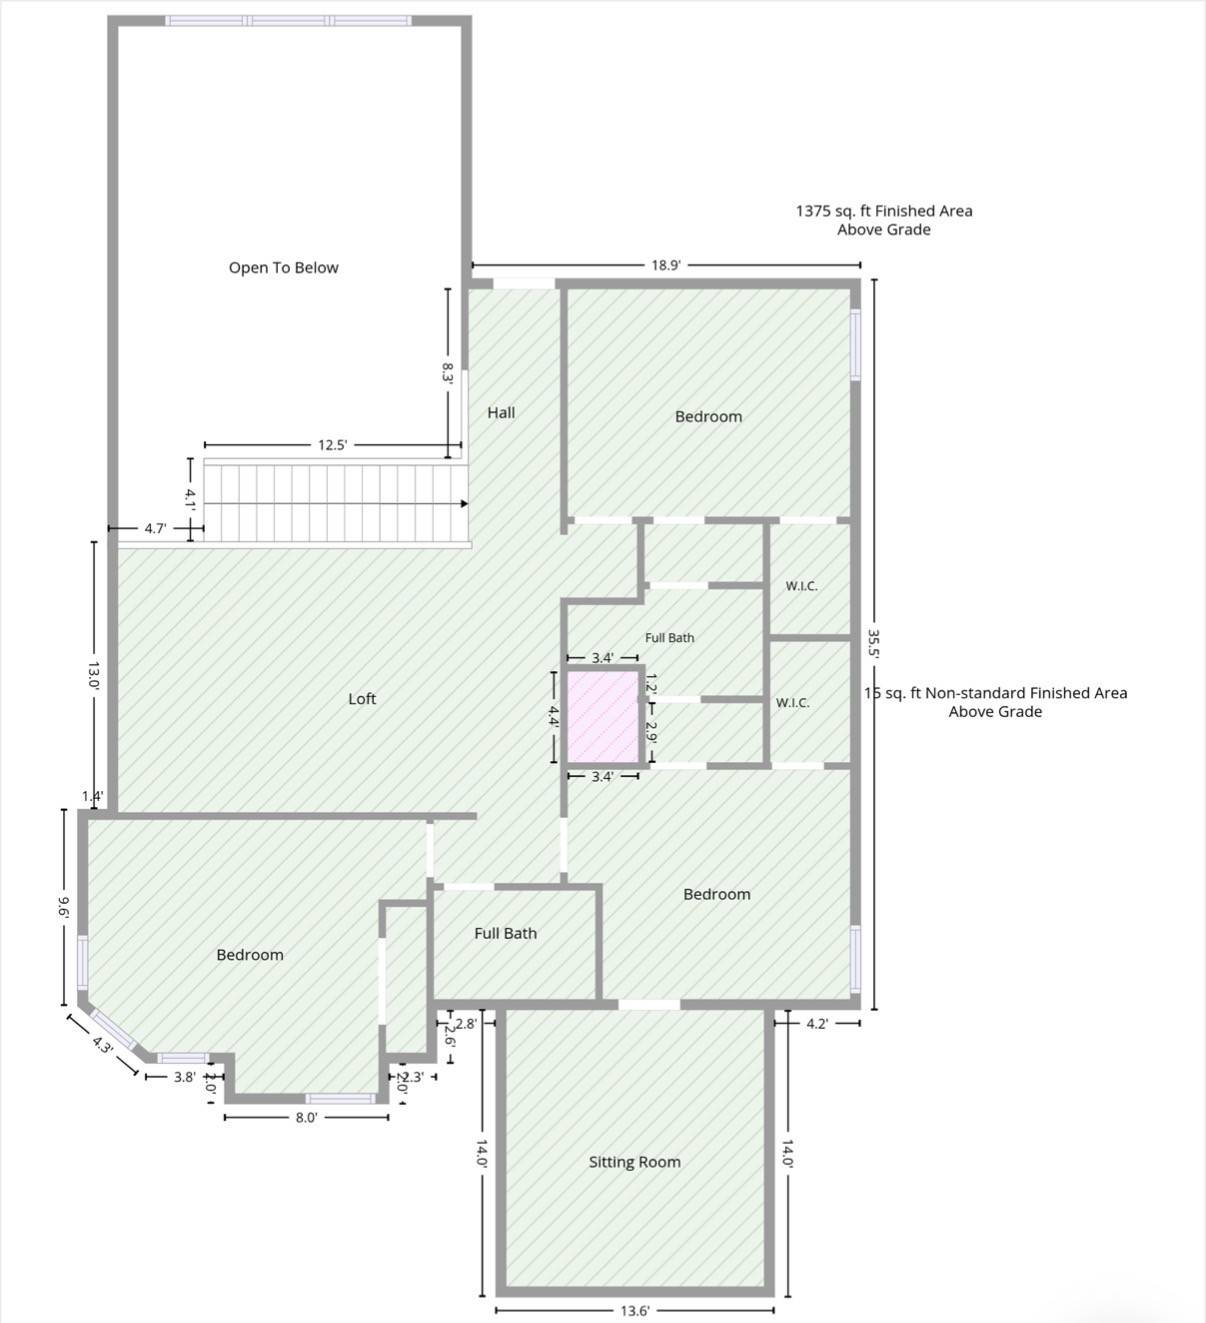
Saltwater Pool & Private Outdoor Living-Walkable to Clovercroft Elementary with 2-step garage entry...Marvelous brick & stone 4-bedroom estate in Breezeway with saltwater pool in a private backyard oasis. Walk or bike to top-rated Clovercroft Elementary while Woodland Middle and Ravenwood High complete the path for families. For empty-nesters and retirees, the same setting means quiet streets, mature trees, and everyday ease without leaving the neighborhood. Plus, access the Brentwood Trail System by foot at the end of Herbert Drive. The primary suite is on the main level, with new Hickory hardwood floors (main level) These are real, wide-plank, solid Hickory hardwood floors, a luxurious upgrade rarely seen in this price point. The primary bath has a walk-around, U-shaped closet plus huge soaking tub and separate shower. Two dedicated offices give space to work or pursue hobbies. The 2-story Great Room with stacked-stone fireplace frames views of the pool & outdoor living. The updated kitchen has a contemporary cabinet-and-island color palette, new hardware and fixtures, a breakfast nook, a large island, modern appliances, & French doors to the outdoor living. A covered porch with a wood-burning fireplace and outdoor TV turns mornings and evenings into the best part of the day. The saltwater pool is low-fuss luxury for grandkids, guests, or a quiet swim of your own. Function is built-in: large laundry with walk-in storage, a custom drop zone with hooks and seating, and a 3-car garage with only two steps — easier for groceries, pets, and aging in place. Upstairs, a sun-filled guest room with a private hall bath, two bedrooms sharing a Jack-and-Jill bath with private vanities, and that extra office. Plus, a large bonus room is perfect for movie night!
New primary HVAC, new roof, newer double ovens/refrigerator, and new wide-plank, Hickory flooring, conditioned crawlspace. $4k closing costs w/preferred lender, Rory Lithgow.

Based on information submitted to the MLS GRID as of 09/24/2026. All data is obtained from various sources and may not have been verified by broker or MLS GRID. Supplied Open House Information is subject to change without notice. All information should be independently reviewed and verified for accuracy. Properties may or may not be listed by the office/agent presenting the information.
Digital Millennium Copyright Act – DMCA Notice
IDX information is provided exclusively for consumers’ personal non-commercial use, it may not be used for any purpose other than to identify prospective properties consumers may be interested in purchasing, the data is deemed reliable but is not guaranteed by MLS GRID, the use of the MLS GRID Data may be subject to an end user license agreement prescribed by the Member Participant’s applicable MLS if any and as amended from time to time. MLS GRID may, at its discretion, require use of other disclaimers as necessary to protect Member Participant, and/or their MLS from liability. Data last updated: 09/24/2026 12:58.